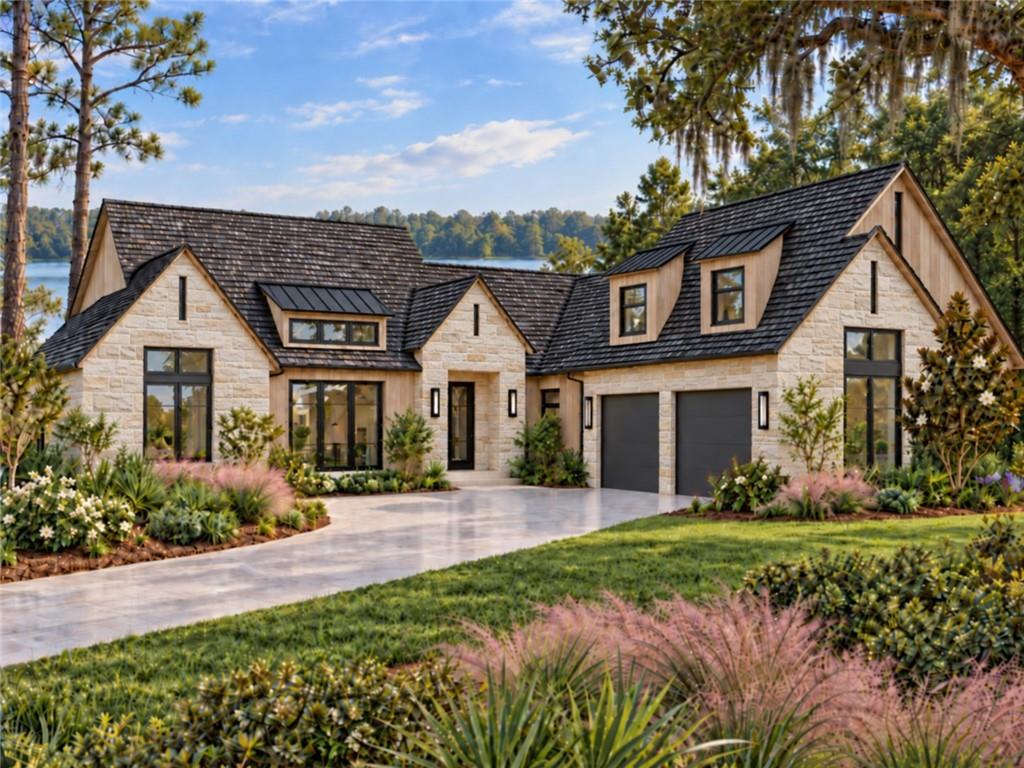


6 Beds
7 Baths
5,652 sqft
$1,582,560
222 Cascade Road, Columbus GA, 31904
Price per sqft$280.00
Built in2026
Property size5,652 sqft
Property typeResidential
Overview
Active
Listed Oct 7, 2026
Updated 3 weeks ago
Luxurious Custom Lakefront Home with Basement in Green Island on Lake Oliver! Extraordinary blend of craftsmanship, elegance & natural beauty in this stunning waterfront home, privately nestled on 1.47 acres with hidden driveway. 6-bed/5.5-bath home showcases impressive architectural details, high-end finishes & thoughtfully designed spaces. 5652 heated SF. Covered front porch opens into a grand entry foyer with soaring 12-ft ceilings, leading into the spectacular vaulted great room. Solid wood beams create a beautiful balance of rustic charm & refined elegance while a custom-designed fireplace provides warmth & ambiance. The open living area flows into the dining area where french doors invite you onto the rear covered porch. Formal dining room makes a memorable impression with vaulted ceiling & expansive wall of windows & natural light while capturing beautiful lake views. Exquisite kitchen combines sophisticated design with exceptional functionality. Enjoy sleek solid-surface countertops, custom backsplash, real wood cabinetry with soft-close hinges & top-of-the-line appliances. A spacious island provides the perfect gathering place for family and friends, while the workstation/kitchen sink overlooks the lake, bringing beautiful views into your everyday routine. Just beyond the kitchen, double doors open to a generous walk-in pantry featuring a prep counter & wood shelving. Primary suite offers a private, relaxing retreat with beautiful lake views, specialty ceiling & soothing atmosphere designed for comfort. The spa-inspired primary bath features freestanding soaking tub, walk-in shower & split dual vanities. Bedroom 2 perfect for optional office. Bedrooms 3 & 4 share a full Jack-and-Jill bath. Downstairs: 2nd Master Suite w/private bath, guest bedroom, guest bath, theatre, kitchenette, 1/2 bath & 2nd laundry. Outdoor kitchen & grilling areas. Oversized 2-car garage. Optional bonus room over garage with additional 462 SF. Plan and price may vary depending on finishes.
$10,529/mo
Est. mortgage payment based on a $1,582,560 home price.
All estimates are provided by Luxury Presence for informational purposes only. Actual amounts may vary.
Additional information
- MLS® ID
- E105111
Interior Features
- Bedrooms
- 6
- Bathrooms
- 7
- Fireplace
- Yes
- Cooling
- Yes
- Heating
- Yes
- Basement
- Yes
Exterior Features
- Lot Size
- 1.47 Acres
Other Property Details
- Garage
- Yes
- View
- Yes
- Waterfront
- Yes
Courtesy of Haskin Realty Group, LLC
2026 East Alabama Board of Realtors. Listing information provided in part by the East Alabama Board of Realtors for personal, non-commercial use by viewers of this site and may not be reproduced or redistributed. All information is deemed reliable but not guaranteed. Copyright ©
Information last updated on 10/14/2026
2026 East Alabama Board of Realtors. All rights reserved.