Leave a Message

Thank you for your message. I will be in touch with you shortly.

11 Hope Street
11 Hope Street
11 Hope Street
11 Hope Street
11 Hope Street
11 Hope Street
11 Hope Street
11 Hope Street
11 Hope Street
11 Hope Street
11 Hope Street
11 Hope Street
11 Hope Street
11 Hope Street
11 Hope Street
11 Hope Street
11 Hope Street
11 Hope Street
11 Hope Street
11 Hope Street
11 Hope Street
11 Hope Street
11 Hope Street
11 Hope Street
11 Hope Street
11 Hope Street
11 Hope Street
11 Hope Street
11 Hope Street
11 Hope Street
11 Hope Street
11 Hope Street
11 Hope Street
11 Hope Street
11 Hope Street
11 Hope Street
11 Hope Street
11 Hope Street
11 Hope Street
11 Hope Street
11 Hope Street
11 Hope Street
SEE ALL PHOTOS
11 Hope Street
11 Hope Street
11 Hope Street
11 Hope Street
11 Hope Street
11 Hope Street
11 Hope Street
11 Hope Street
11 Hope Street
11 Hope Street
11 Hope Street
11 Hope Street
11 Hope Street
11 Hope Street
11 Hope Street
11 Hope Street
11 Hope Street
11 Hope Street
11 Hope Street
11 Hope Street
11 Hope Street
11 Hope Street
11 Hope Street
11 Hope Street
11 Hope Street
11 Hope Street
11 Hope Street
11 Hope Street
11 Hope Street
11 Hope Street
11 Hope Street
11 Hope Street
11 Hope Street
11 Hope Street
11 Hope Street
11 Hope Street
11 Hope Street
11 Hope Street
11 Hope Street
11 Hope Street
11 Hope Street
11 Hope Street
Sold

11 Hope Street

11 Hope Street, Fort Mitchell, AL 36856

$330,000
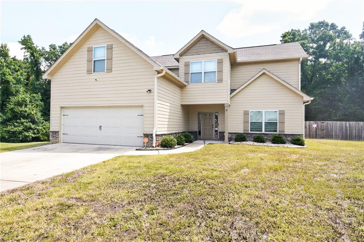
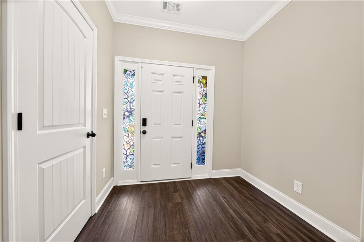
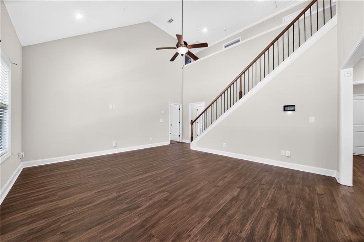
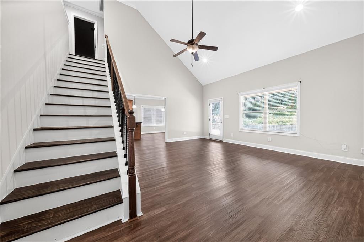
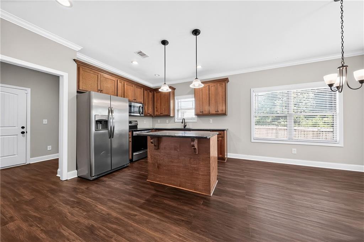
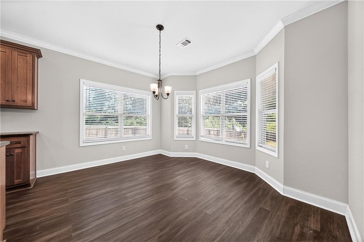
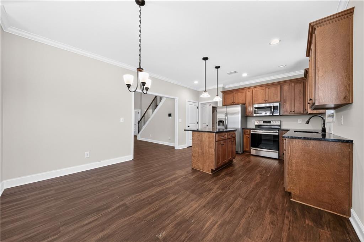
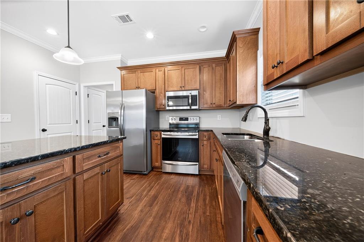
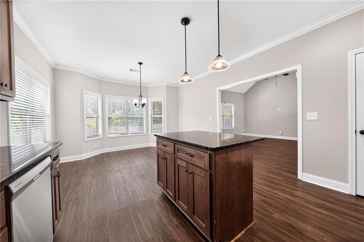
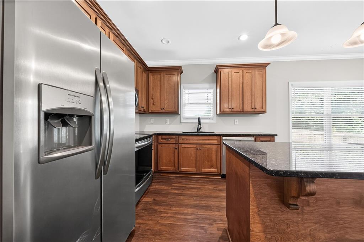
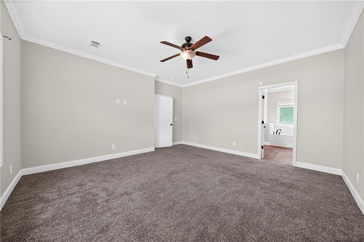
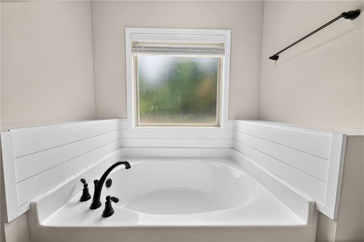
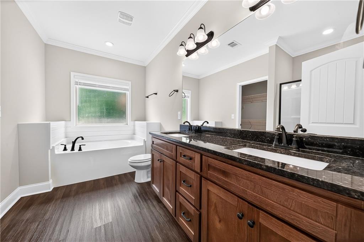
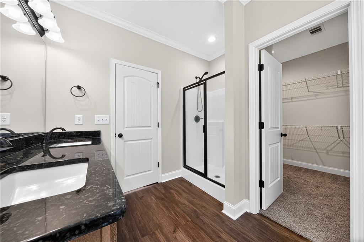
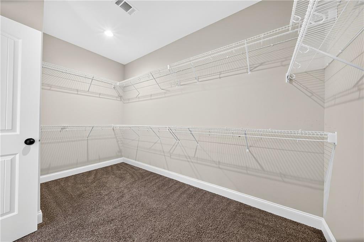
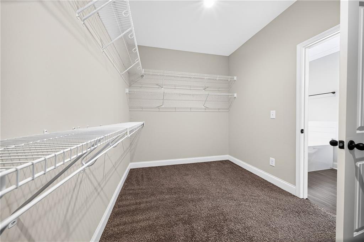
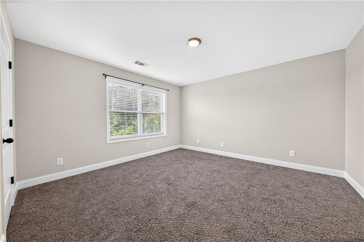
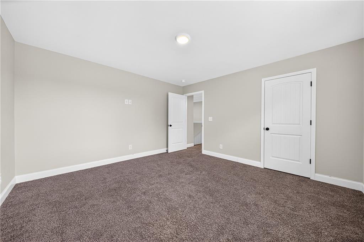
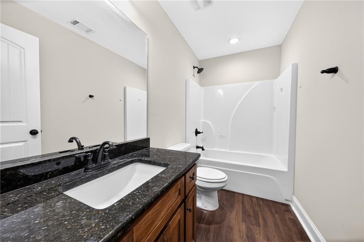
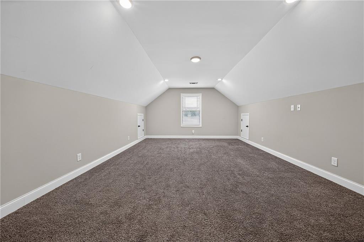
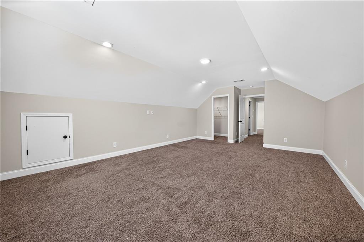
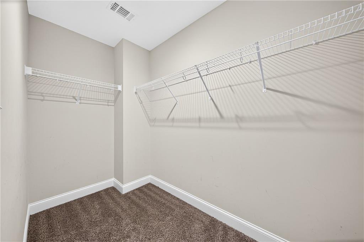
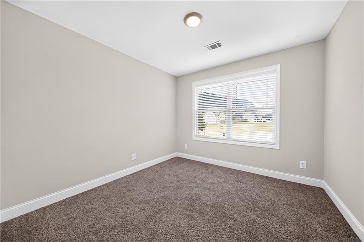
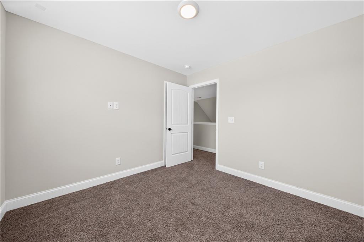
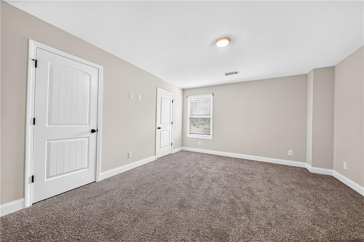
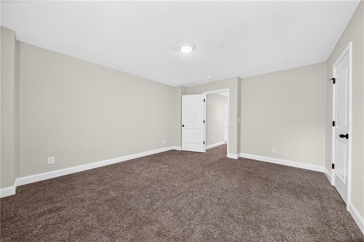
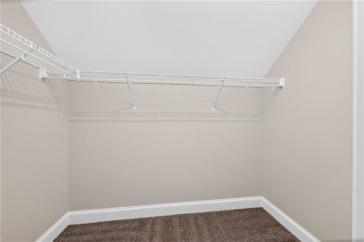
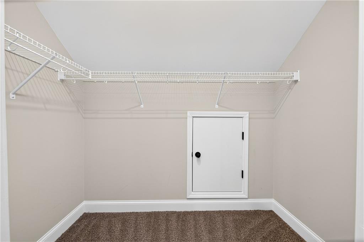
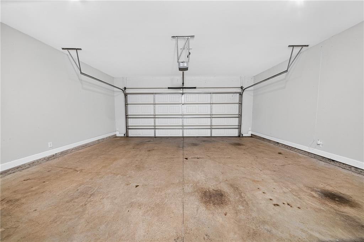
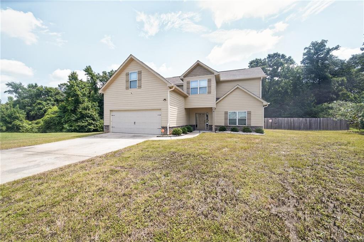
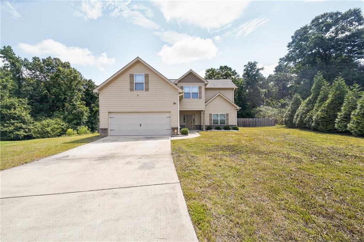
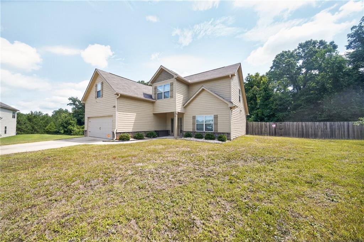
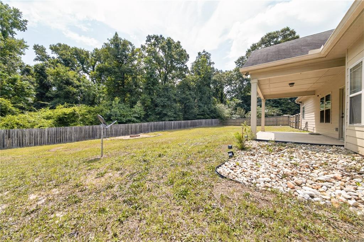
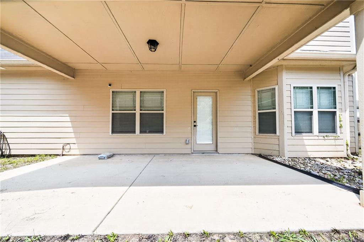
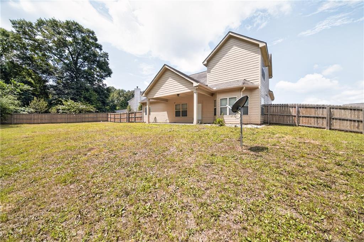
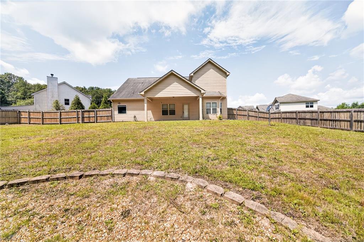
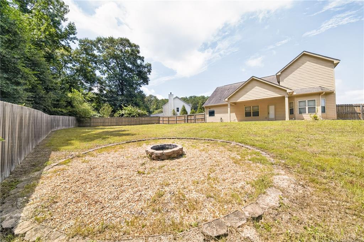
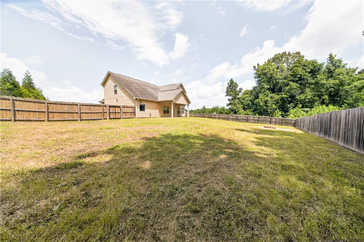
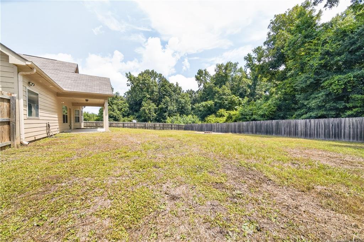
Welcome home to this stunning, 5-bedroom, 2.5-bath residence offering 2,604 square feet of thoughtfully designed living space in a quiet cul-de-sac. From the moment you step inside, you'll love the bright, open feel created by the soaring vaulted ceilings and beautiful luxury vinyl plank flooring throughout the main living areas. The heart of the home is the spacious eat-in kitchen, featuring granite countertops, stainless steel appliances, a large center island with breakfast bar, a pantry, and plenty of room for gathering with family and friends. Best of all, the refrigerator stays! Retreat to the spacious main-level primary suite, complete with a walk-in closet and a spa-inspired ensuite featuring dual granite vanities, a relaxing soaking tub, and a separate shower. Upstairs offers three generously sized bedrooms plus a large bonus room that can easily serve as a fifth bedroom, home office, media room, or playroom--giving you the flexibility to fit your lifestyle. Step outside to your own backyard oasis! The oversized, privacy-fenced yard is perfect for entertaining or unwinding, with a covered patio, and cozy fire pit ready for making lasting memories. With a two-car garage, modern finishes, and an ideal location, this move-in-ready home truly has it all. Don't miss your chance to make it yours!

5
beds

3
baths

2,749 Sq.Ft. LIVING AREA

0.62 Acres lot

Carson Paris

Carson Paris

Features & Amenities

Interior

  • total bedrooms5
  • Total bathrooms3
  • full bathrooms2
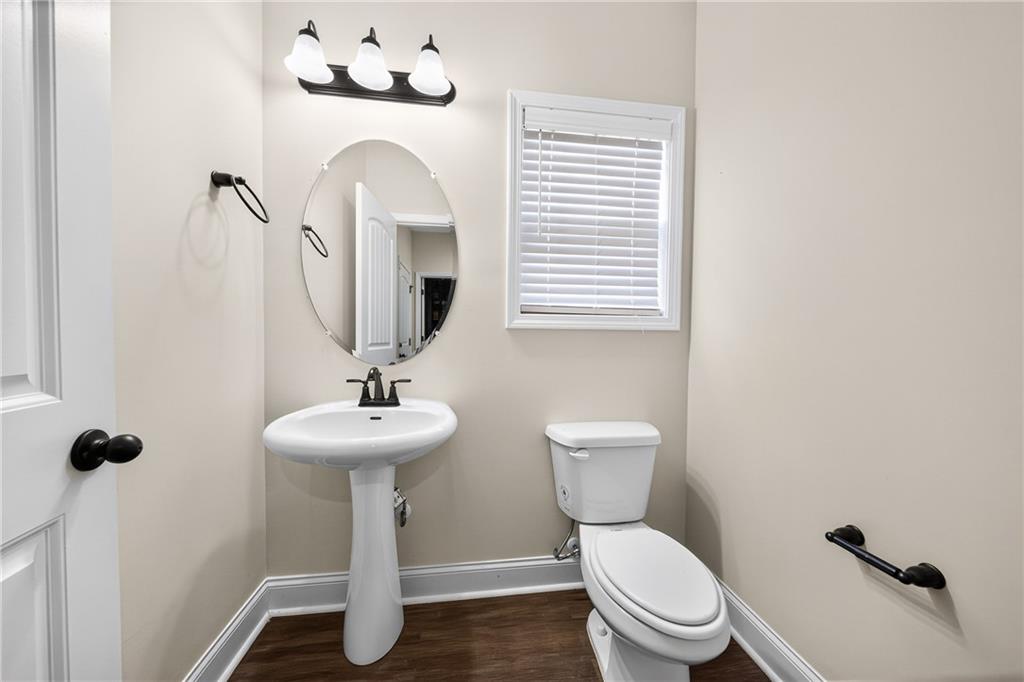
  • half bathroom1
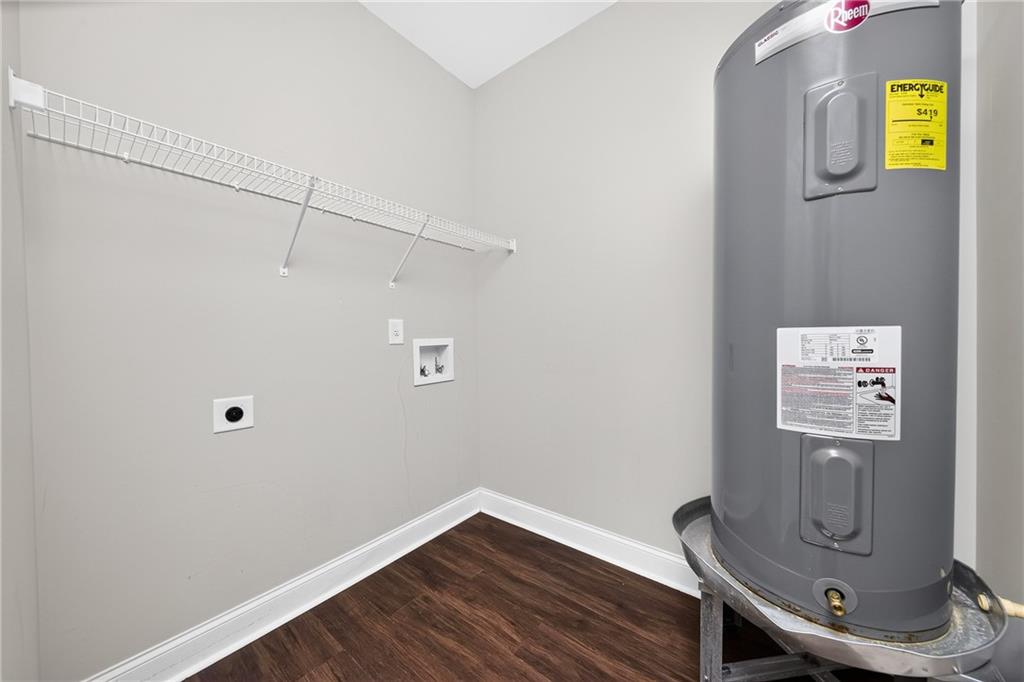
  • Laundry room Laundry Room
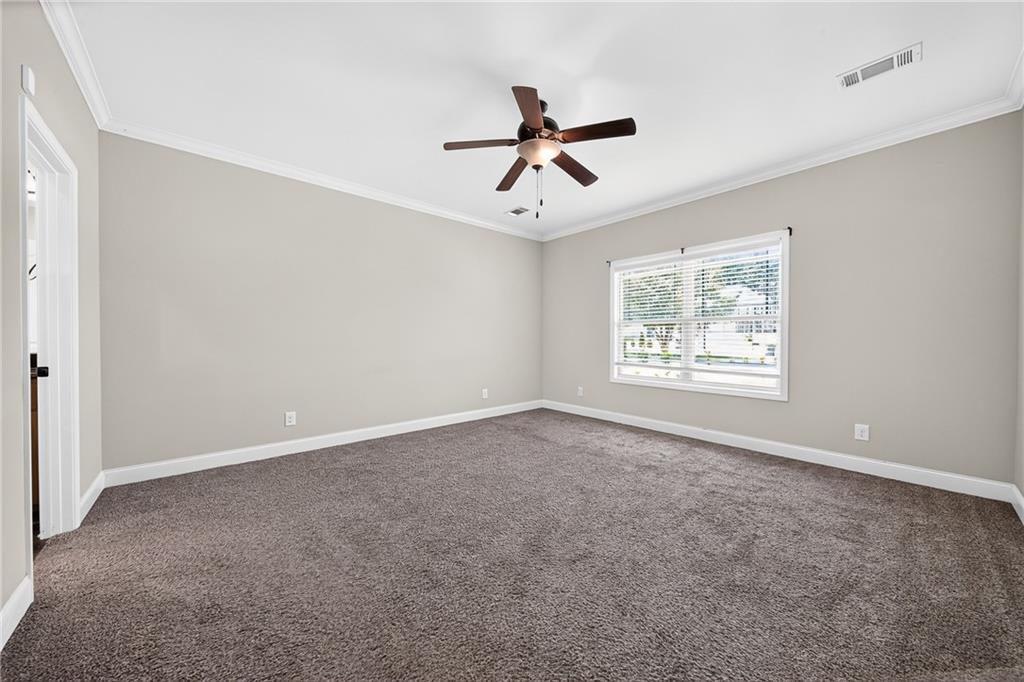
  • Flooring Carpet, Luxury Vinyl
  • Fireplace None
  • APPLIANCES Dishwasher, Electric Range, Microwave, Refrigerator
  • other interior Features Cathedral Ceiling(s), Double Vanity, Entrance Foyer, High Ceilings, Walk-In Closet(s)

Area & Lot

  • Status Sold
  • Date Sold August 26, 2026
  • Living Area2,749 Sq.Ft.
  • Total Area2,749 Sq.Ft.
  • Lot Area0.62 Acres
  • MLS® IDE104293
  • TypeResidential
  • YEAR BUILT2019
  • NeighborhoodFort Mitchell
  • Architecture StylesTraditional
  • Water FrontageNone
  • View DescriptionNeighborhood

Exterior

  • STORIES2
  • Garage Space2.0
  • water SourcePublic
  • utilitiesUnderground Utilities
  • PoolNone, Community
  • roofComposition
  • lot featuresBack Yard, Cul-De-Sac
  • parkingAttached, Driveway, Garage
  • HEAT TYPECentral, Electric
  • AIR CONDITIONINGCentral Air, Ceiling Fan(s)
  • sewerSeptic Tank
  • Disability FeaturesNone
  • security FeaturesSmoke Detector(s)
  • Green featuresNone
  • other exterior FeaturesRain Gutters

Financial

  • Sales Price$330,000
  • Real Estate Tax $1,106/yr
  • HOA $150/yr

Fort Mitchell

Explore

Service That Feels Personal

A strong connection to the Columbus community meets a high standard of care, creating thoughtful guidance from the first conversation through the next chapter.

Follow on Instagram