Leave a Message

Thank you for your message. I will be in touch with you shortly.

15 Vineyard Drive
15 Vineyard Drive
15 Vineyard Drive
15 Vineyard Drive
15 Vineyard Drive
15 Vineyard Drive
15 Vineyard Drive
15 Vineyard Drive
15 Vineyard Drive
15 Vineyard Drive
15 Vineyard Drive
15 Vineyard Drive
15 Vineyard Drive
15 Vineyard Drive
15 Vineyard Drive
15 Vineyard Drive
15 Vineyard Drive
15 Vineyard Drive
15 Vineyard Drive
15 Vineyard Drive
15 Vineyard Drive
15 Vineyard Drive
15 Vineyard Drive
15 Vineyard Drive
15 Vineyard Drive
15 Vineyard Drive
15 Vineyard Drive
15 Vineyard Drive
15 Vineyard Drive
15 Vineyard Drive
15 Vineyard Drive
SEE ALL PHOTOS
15 Vineyard Drive
15 Vineyard Drive
15 Vineyard Drive
15 Vineyard Drive
15 Vineyard Drive
15 Vineyard Drive
15 Vineyard Drive
15 Vineyard Drive
15 Vineyard Drive
15 Vineyard Drive
15 Vineyard Drive
15 Vineyard Drive
15 Vineyard Drive
15 Vineyard Drive
15 Vineyard Drive
15 Vineyard Drive
15 Vineyard Drive
15 Vineyard Drive
15 Vineyard Drive
15 Vineyard Drive
15 Vineyard Drive
15 Vineyard Drive
15 Vineyard Drive
15 Vineyard Drive
15 Vineyard Drive
15 Vineyard Drive
15 Vineyard Drive
15 Vineyard Drive
15 Vineyard Drive
15 Vineyard Drive
15 Vineyard Drive
Sold

15 Vineyard Drive

15 Vineyard Drive, Phenix City, AL 36869

$289,900
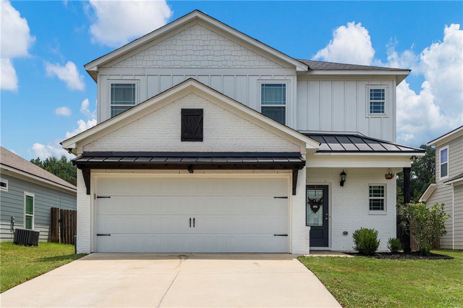
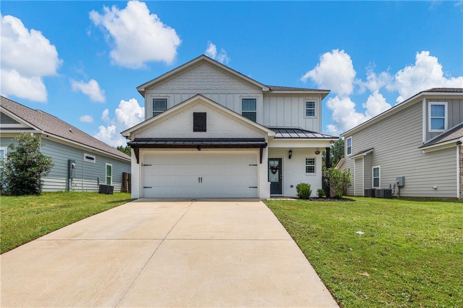
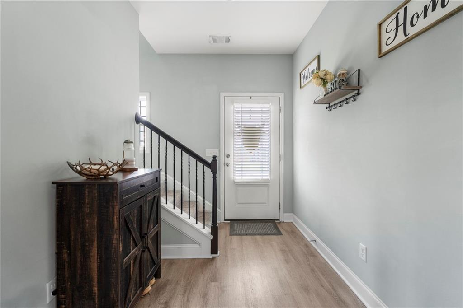
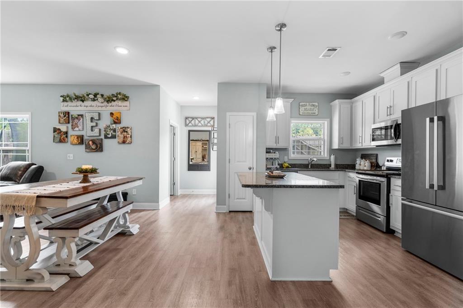
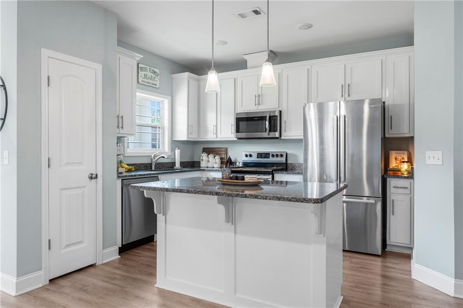
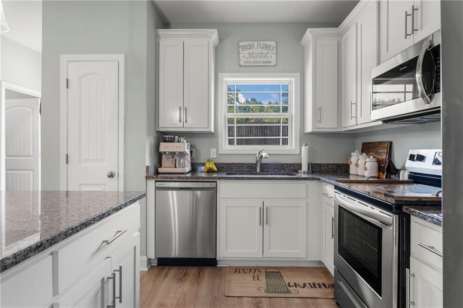
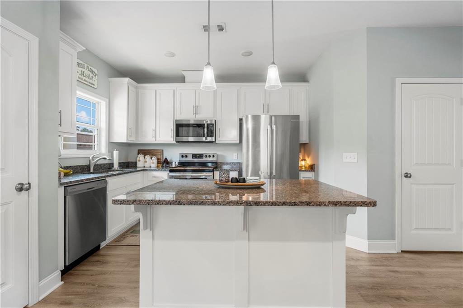
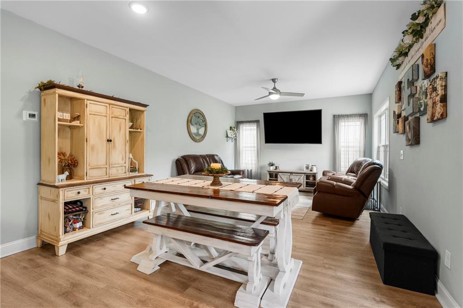
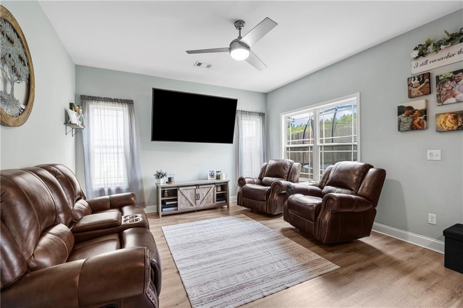
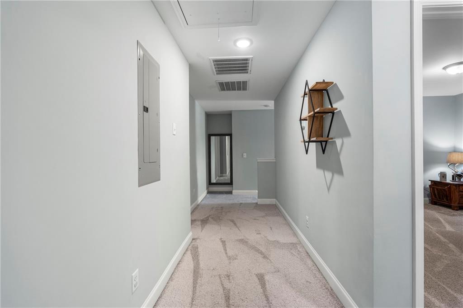
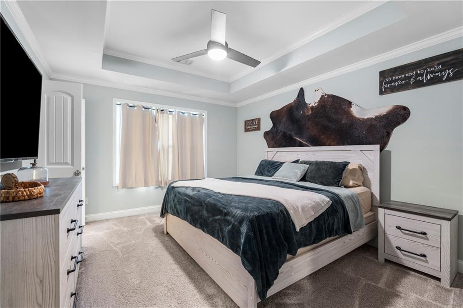
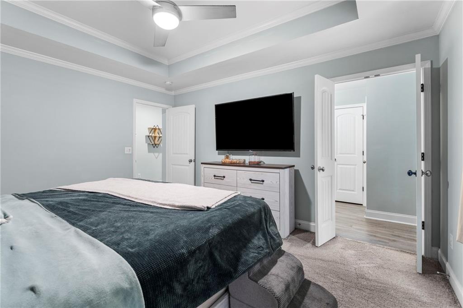
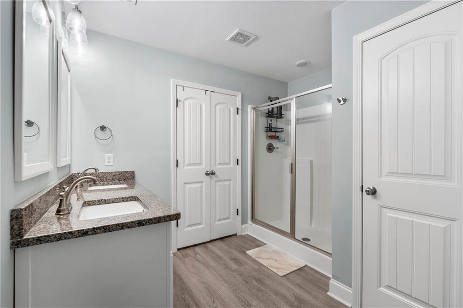
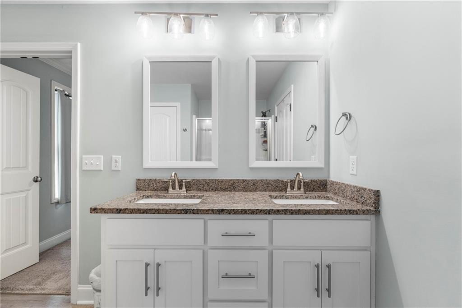
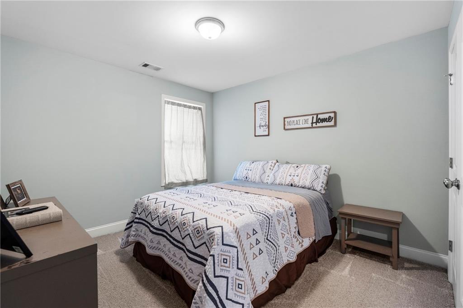
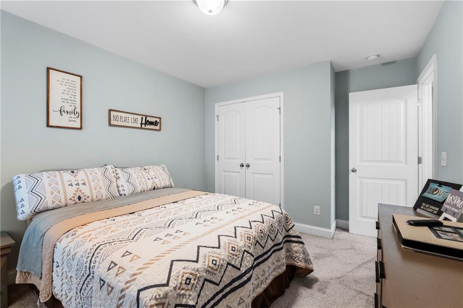
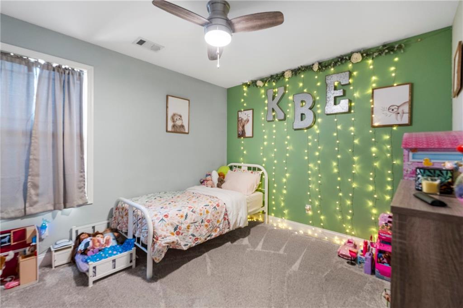
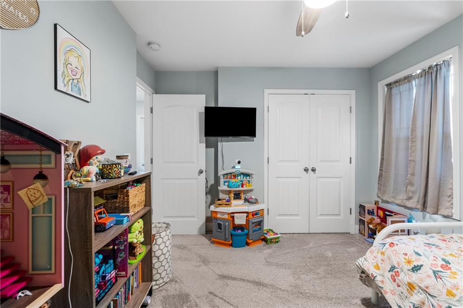
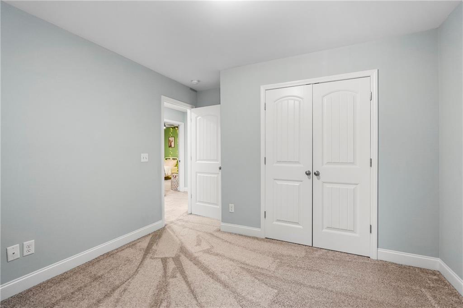
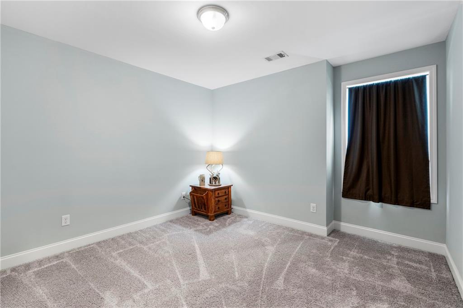
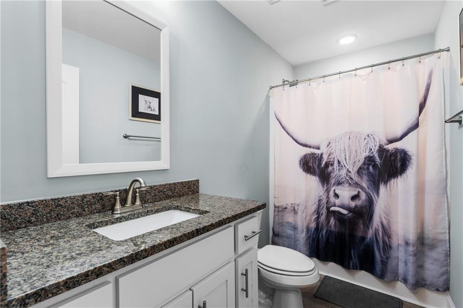
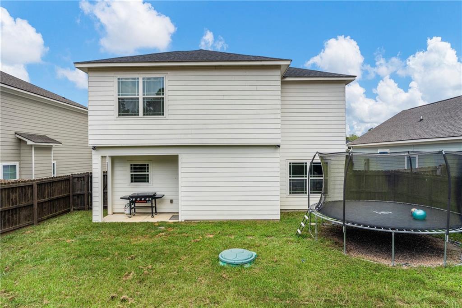
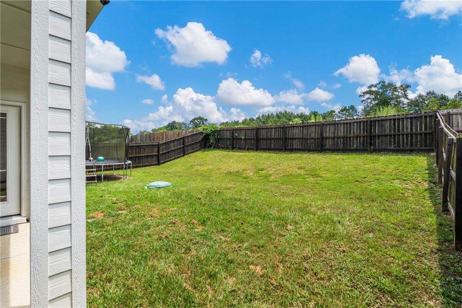
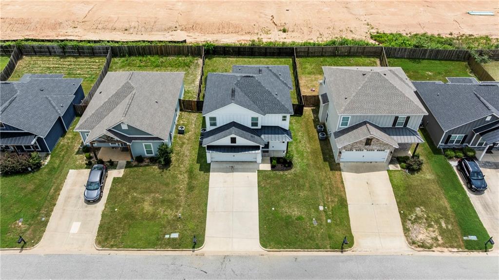
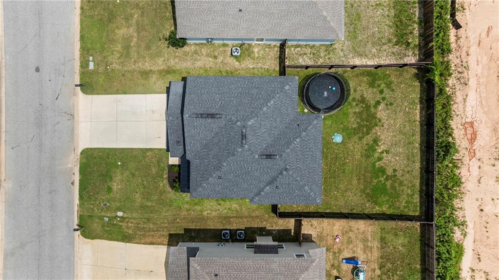
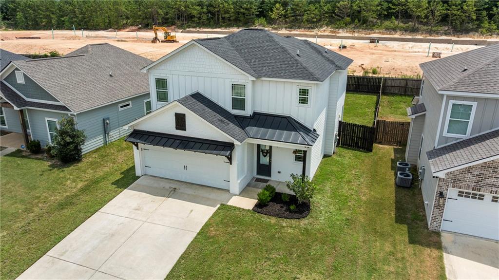
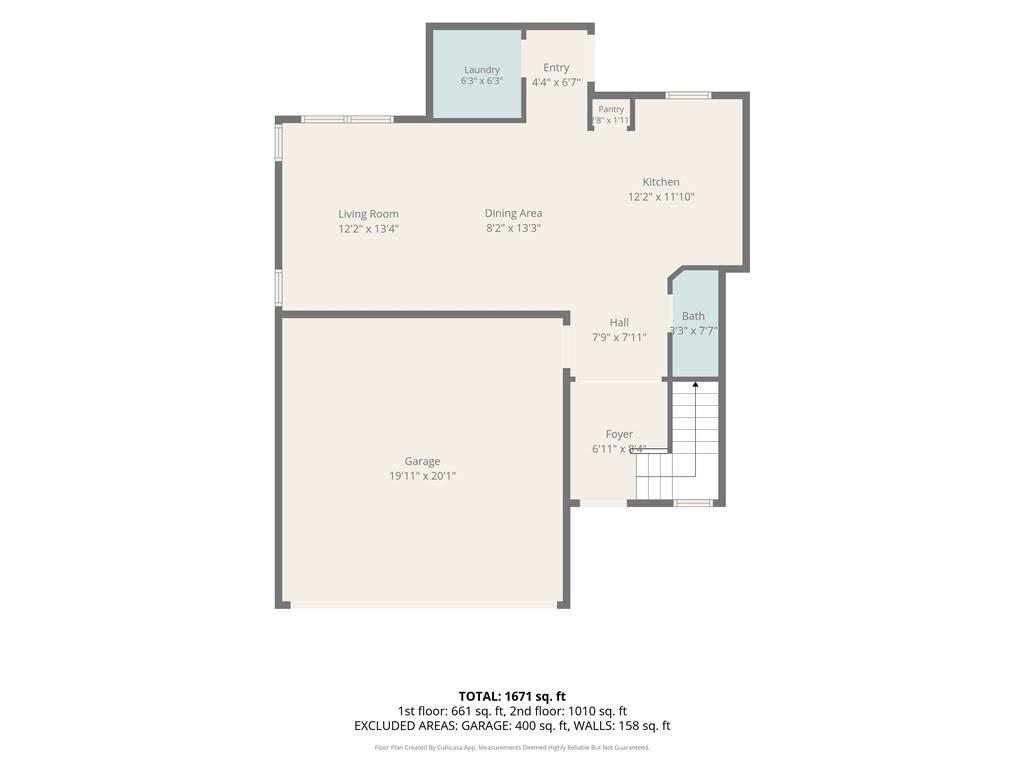
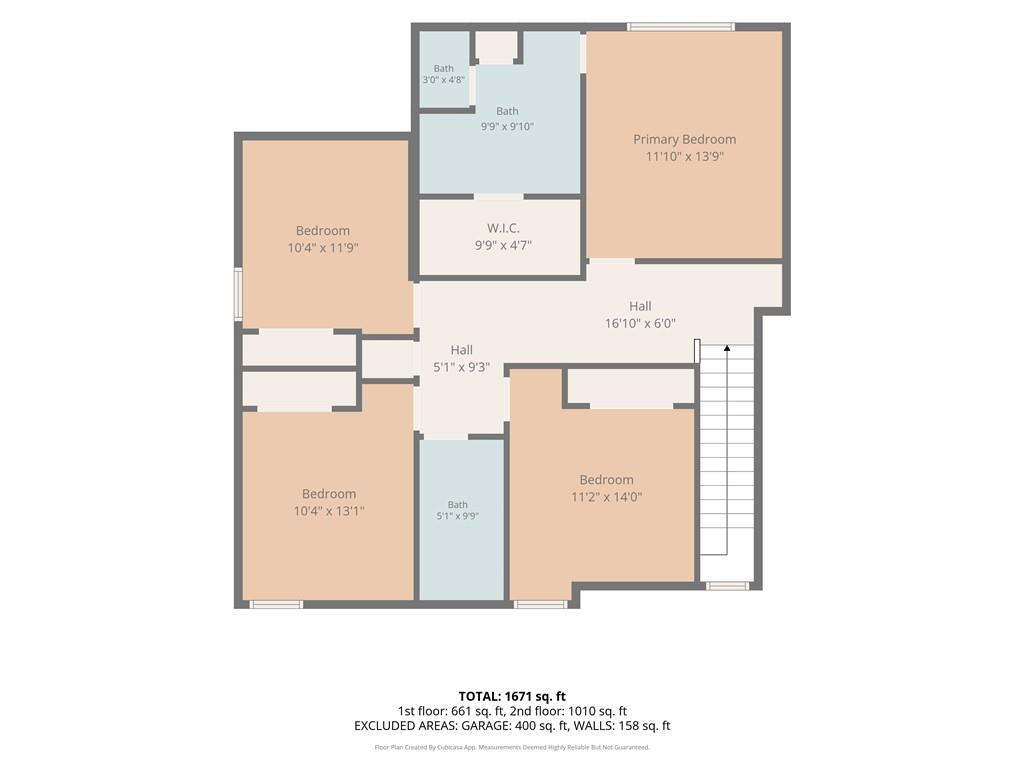
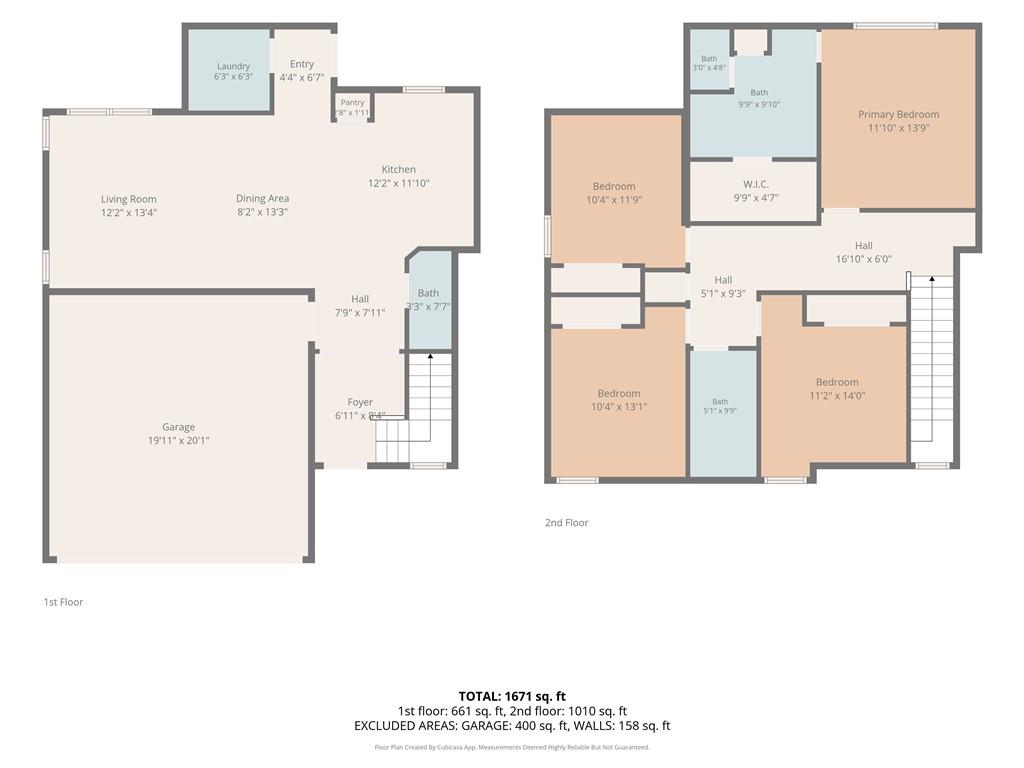
15 Vineyard Drive offers move-in ready space and style. With 1,793 square feet, 4 bedrooms, and 2.5 bathrooms, this thoughtfully designed two-story home combines an open, functional layout with comfortable everyday living. Step inside to durable luxury vinyl plank flooring that flows throughout the main level, creating a seamless connection between the living, dining, and kitchen spaces. The kitchen is designed to keep everyone connected, featuring white shaker cabinetry, granite countertops, stainless steel appliances, a center island with bar seating, and pantry for extra storage. Upstairs, all four bedrooms provide privacy from the main living areas, including a spacious primary suite complete with a tray ceiling, dual vanity, generous walk-in closet, and an oversized walk-in shower. Three additional bedrooms and a full bathroom offer flexibility for family, guests, a home office, or hobbies. Outside, the fully fenced backyard provides plenty of room to play, entertain, garden, or simply relax under the covered patio. Conveniently located just minutes from Highway 280, this home offers an easy commute to Columbus, Fort Benning, and downtown Phenix City while remaining close to everyday conveniences.

4
beds

3
baths

1,793 Sq.Ft. LIVING AREA

5,336.1 Sq.Ft. lot

Carson Paris

Carson Paris

Features & Amenities

Interior

  • total bedrooms4
  • Total bathrooms3
  • full bathrooms2
  • half bathroom1
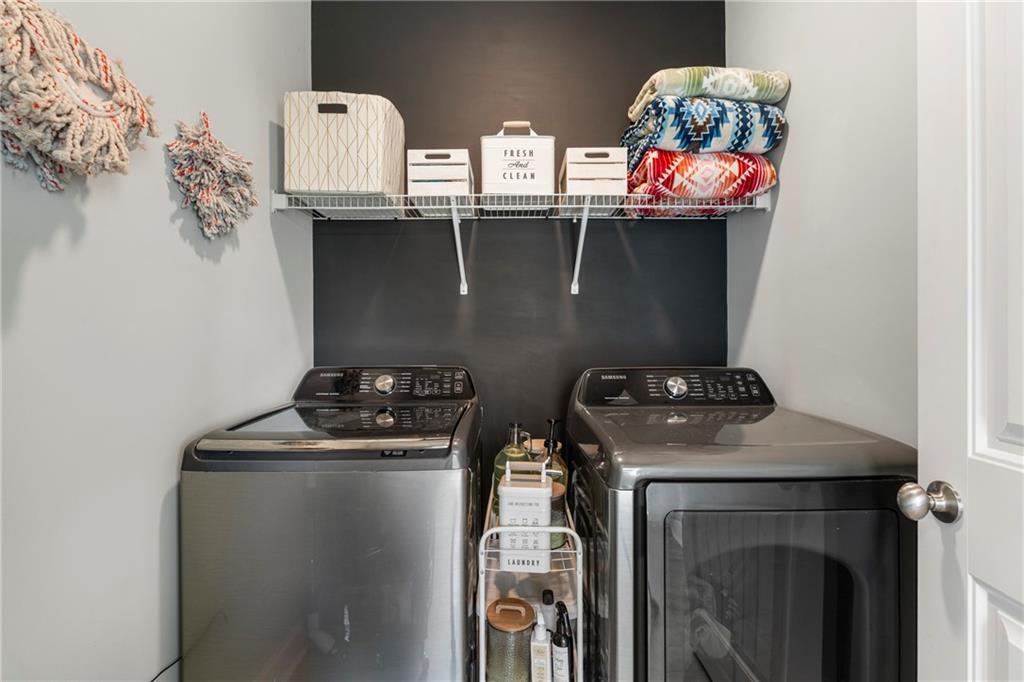
  • Laundry room Main Level, Laundry Room
  • Flooring Carpet, Luxury Vinyl
  • Fireplace None
  • APPLIANCES Dishwasher, Electric Range, Microwave, Refrigerator
  • other interior Features Walk-In Closet(s)

Area & Lot

  • Status Sold
  • Date Sold September 4, 2026
  • Living Area1,793 Sq.Ft.
  • Total Area1,793 Sq.Ft.
  • Lot Area5,336.1 Sq.Ft.
  • MLS® IDE104217
  • TypeResidential
  • YEAR BUILT2021
  • NeighborhoodPhenix City
  • Architecture StylesTraditional
  • Water FrontageNone
  • View DescriptionNeighborhood

Exterior

  • STORIES2
  • Garage Space2.0
  • water SourcePublic
  • utilitiesCable Available, Electricity Available, Sewer Available, Water Available
  • PoolNone
  • roofComposition, Shingle
  • lot featuresBack Yard, Front Yard
  • parkingGarage Faces Front, Garage
  • HEAT TYPEElectric, Heat Pump
  • AIR CONDITIONINGCeiling Fan(s)
  • sewerPublic Sewer
  • Disability FeaturesNone
  • security FeaturesSmoke Detector(s)
  • Green featuresNone
  • other exterior FeaturesPrivate Entrance

Financial

  • Sales Price$289,900
  • Real Estate Tax $913/yr
View Virtual Tour

Phenix City

Explore

Service That Feels Personal

A strong connection to the Columbus community meets a high standard of care, creating thoughtful guidance from the first conversation through the next chapter.

Follow on Instagram