Leave a Message

Thank you for your message. I will be in touch with you shortly.

275 Owens Road
275 Owens Road
275 Owens Road
275 Owens Road
275 Owens Road
275 Owens Road
275 Owens Road
275 Owens Road
275 Owens Road
275 Owens Road
275 Owens Road
275 Owens Road
275 Owens Road
275 Owens Road
275 Owens Road
275 Owens Road
275 Owens Road
275 Owens Road
275 Owens Road
275 Owens Road
275 Owens Road
275 Owens Road
275 Owens Road
275 Owens Road
275 Owens Road
275 Owens Road
275 Owens Road
275 Owens Road
275 Owens Road
275 Owens Road
275 Owens Road
SEE ALL PHOTOS
275 Owens Road
275 Owens Road
275 Owens Road
275 Owens Road
275 Owens Road
275 Owens Road
275 Owens Road
275 Owens Road
275 Owens Road
275 Owens Road
275 Owens Road
275 Owens Road
275 Owens Road
275 Owens Road
275 Owens Road
275 Owens Road
275 Owens Road
275 Owens Road
275 Owens Road
275 Owens Road
275 Owens Road
275 Owens Road
275 Owens Road
275 Owens Road
275 Owens Road
275 Owens Road
275 Owens Road
275 Owens Road
275 Owens Road
275 Owens Road
275 Owens Road
Sold

275 Owens Road

275 Owens Road, Fort Mitchell, AL 36856

$270,000
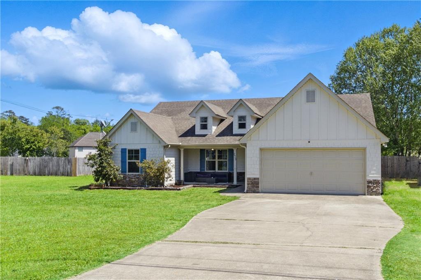
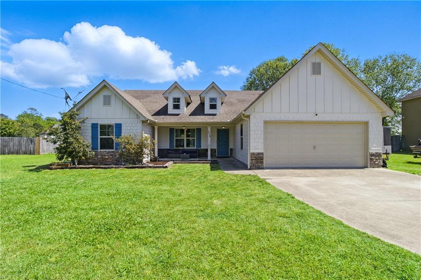
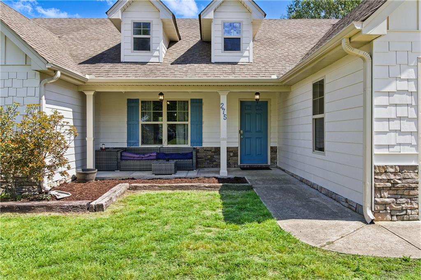
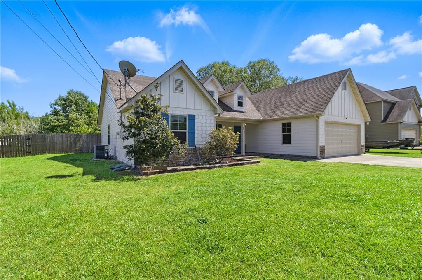
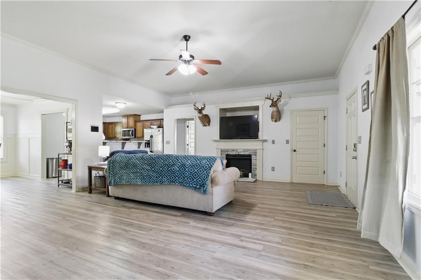
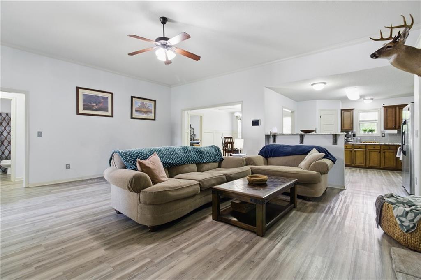
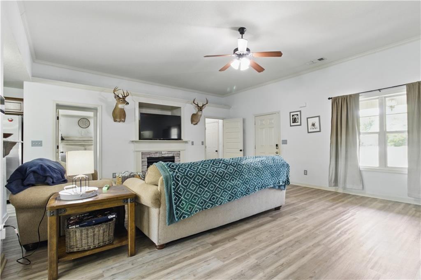
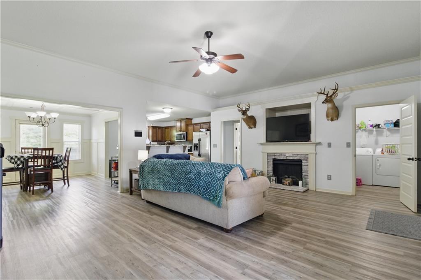
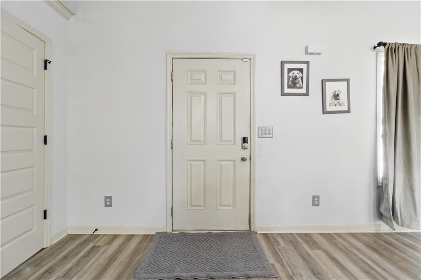
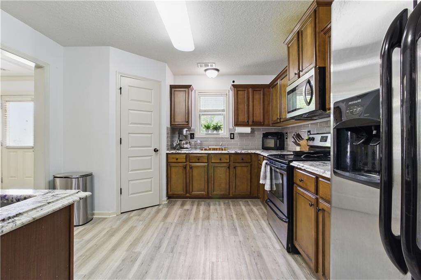
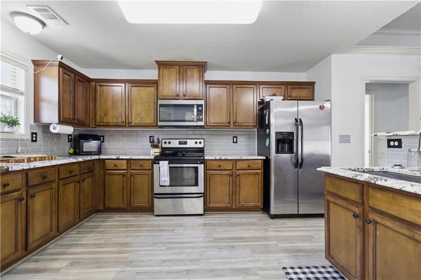
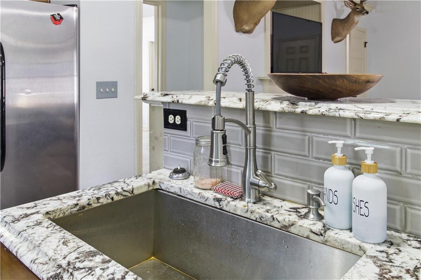
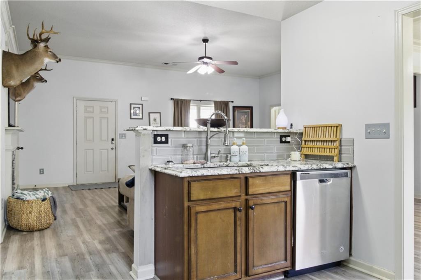
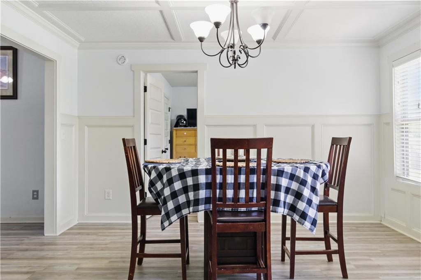
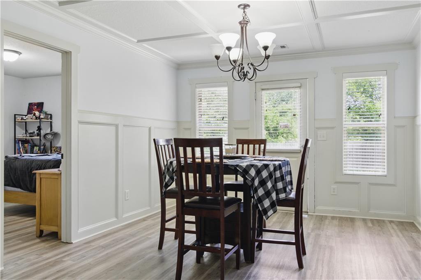
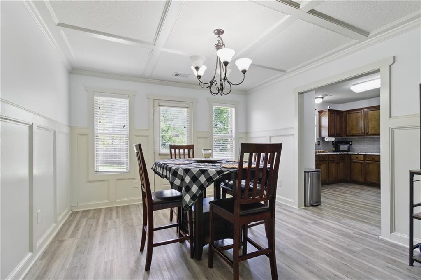
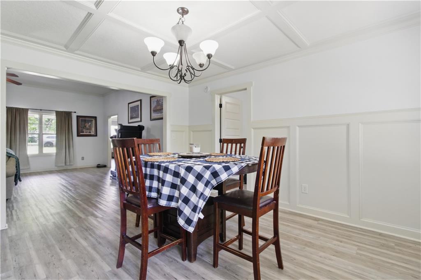
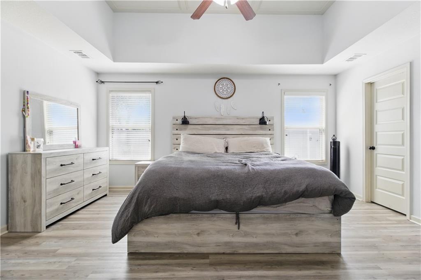
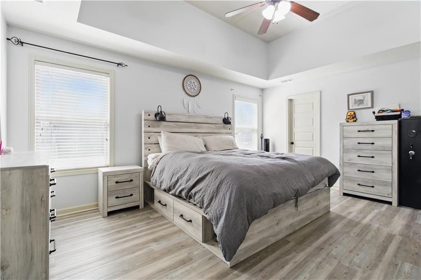
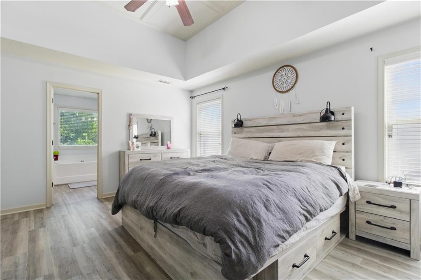
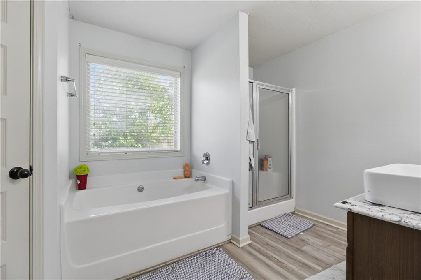
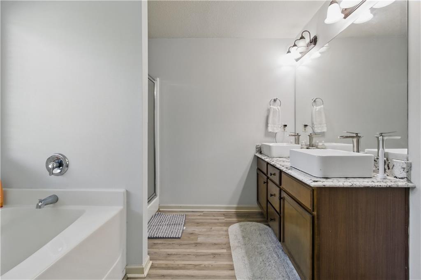
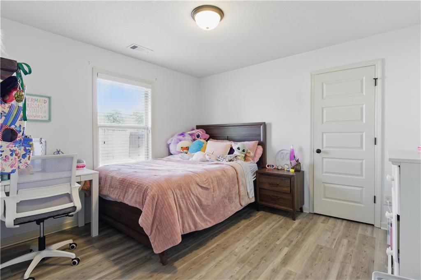
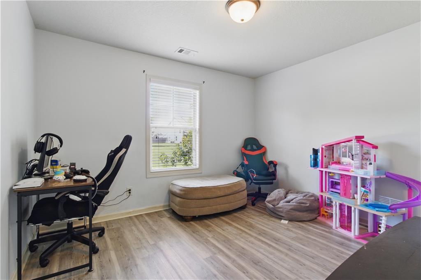
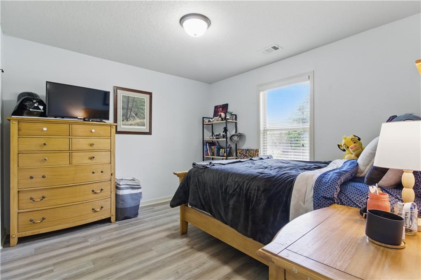
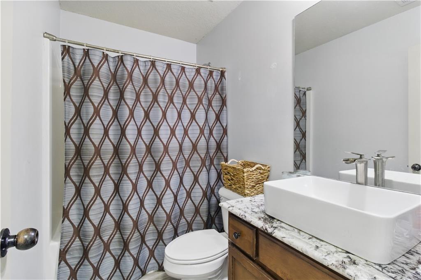
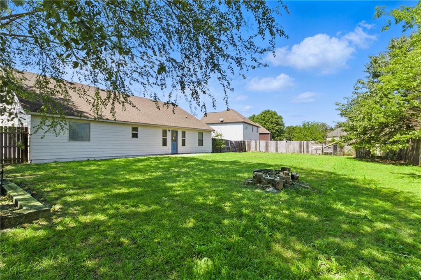
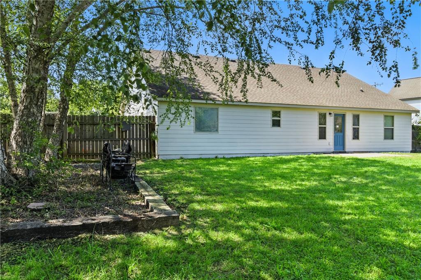
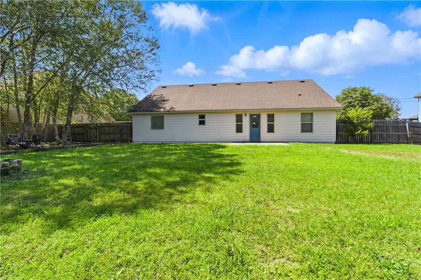
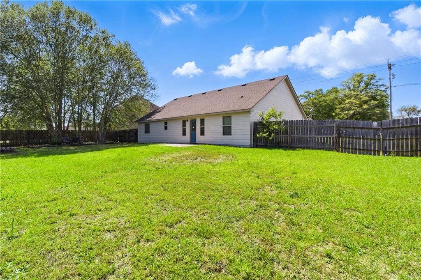
Welcome home! This 4 bedroom, 2 bath split floorplan house offers an open concept, making it great for entertaining. The kitchen boasts granite countertops, stainless steel appliances, and a pantry. There are many updates, including LVP flooring, light fixtures, granite, and much more. The primary suite features a double vanity, his and her walk-in closets, a soaking tub, and a separate shower. The covered front porch is a great place to enjoy your morning coffee and the fenced backyard provides a great area for a cookout and entertaining.

4
beds

2
baths

1,851 Sq.Ft. LIVING AREA

0.36 Acres lot

Carson Paris

Carson Paris

Features & Amenities

Interior

  • total bedrooms4
  • Total bathrooms2
  • full bathrooms2
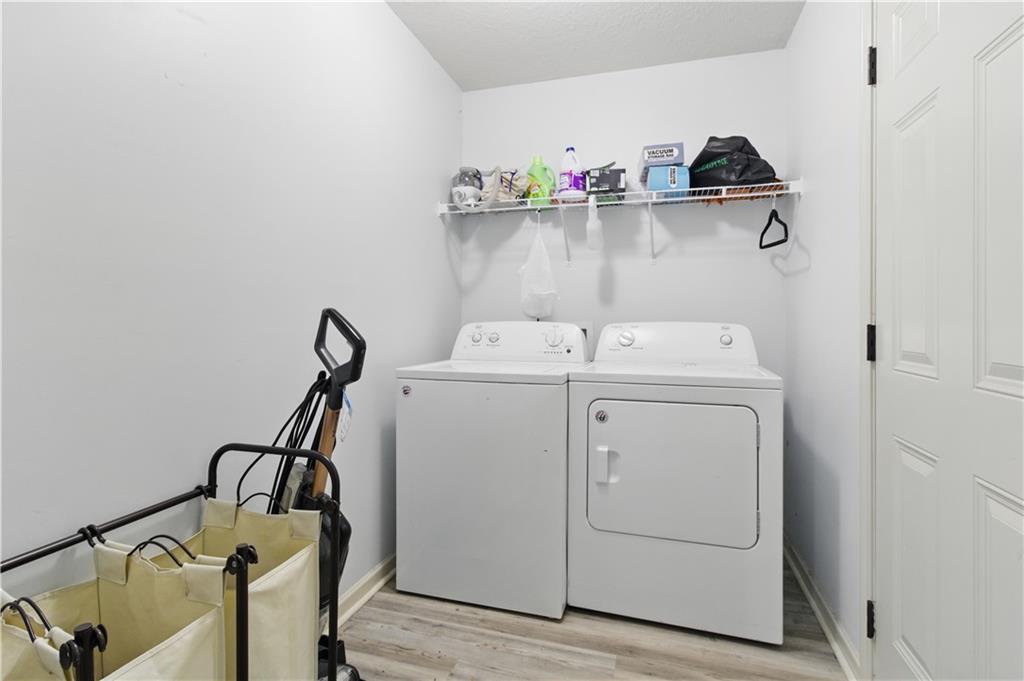
  • Laundry room Laundry Room
  • Flooring Ceramic Tile, Luxury Vinyl
  • Fireplace Family Room
  • APPLIANCES Dishwasher, Electric Range, Electric Water Heater, Microwave
  • other interior Features Tray Ceiling(s), Double Vanity, His and Hers Closets, Multiple Closets, Permanent Attic Stairs, Walk-In Closet(s)

Area & Lot

  • Status Sold
  • Date Sold July 31, 2025
  • Living Area1,851 Sq.Ft.
  • Total Area1,851 Sq.Ft.
  • Lot Area0.36 Acres
  • MLS® IDE100710
  • TypeResidential
  • YEAR BUILT2011
  • NeighborhoodFort Mitchell
  • Architecture StylesOther
  • Water FrontageNone
  • View DescriptionOther

Exterior

  • STORIES1
  • Garage Space2.0
  • water SourcePublic
  • utilitiesCable Available, Electricity Available
  • PoolNone
  • roofShingle
  • lot featuresBack Yard, Level
  • parkingAttached, Garage
  • HEAT TYPECentral, Heat Pump
  • AIR CONDITIONINGCentral Air, Ceiling Fan(s)
  • sewerSeptic Tank
  • Disability FeaturesNone
  • security FeaturesNone
  • Green featuresNone
  • other exterior FeaturesOther

Financial

  • Sales Price$270,000
  • Real Estate Tax $733/yr
View Virtual Tour

Fort Mitchell

Explore

Service That Feels Personal

A strong connection to the Columbus community meets a high standard of care, creating thoughtful guidance from the first conversation through the next chapter.

Follow on Instagram