Leave a Message

Thank you for your message. I will be in touch with you shortly.

2906 Gatewood Drive
2906 Gatewood Drive
2906 Gatewood Drive
2906 Gatewood Drive
2906 Gatewood Drive
2906 Gatewood Drive
2906 Gatewood Drive
2906 Gatewood Drive
2906 Gatewood Drive
2906 Gatewood Drive
2906 Gatewood Drive
2906 Gatewood Drive
2906 Gatewood Drive
2906 Gatewood Drive
2906 Gatewood Drive
2906 Gatewood Drive
2906 Gatewood Drive
2906 Gatewood Drive
2906 Gatewood Drive
2906 Gatewood Drive
2906 Gatewood Drive
2906 Gatewood Drive
2906 Gatewood Drive
2906 Gatewood Drive
2906 Gatewood Drive
2906 Gatewood Drive
2906 Gatewood Drive
SEE ALL PHOTOS
2906 Gatewood Drive
2906 Gatewood Drive
2906 Gatewood Drive
2906 Gatewood Drive
2906 Gatewood Drive
2906 Gatewood Drive
2906 Gatewood Drive
2906 Gatewood Drive
2906 Gatewood Drive
2906 Gatewood Drive
2906 Gatewood Drive
2906 Gatewood Drive
2906 Gatewood Drive
2906 Gatewood Drive
2906 Gatewood Drive
2906 Gatewood Drive
2906 Gatewood Drive
2906 Gatewood Drive
2906 Gatewood Drive
2906 Gatewood Drive
2906 Gatewood Drive
2906 Gatewood Drive
2906 Gatewood Drive
2906 Gatewood Drive
2906 Gatewood Drive
2906 Gatewood Drive
2906 Gatewood Drive
Sold

2906 Gatewood Drive

2906 Gatewood Drive, Phenix City, AL 36870

$285,000
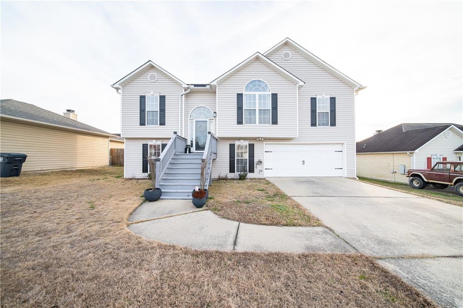
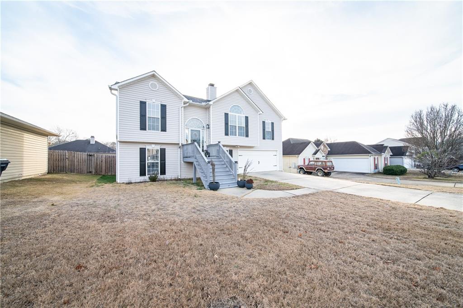
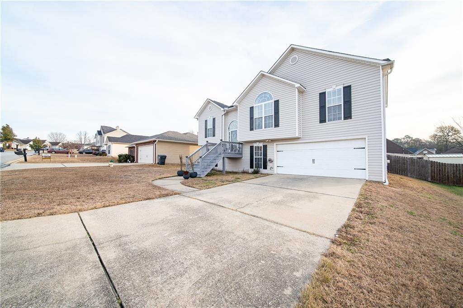
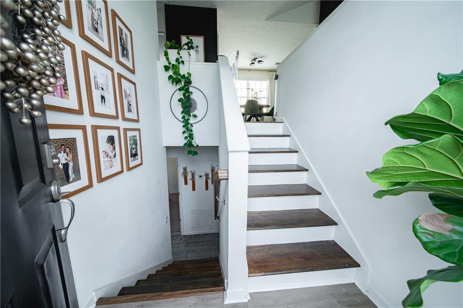
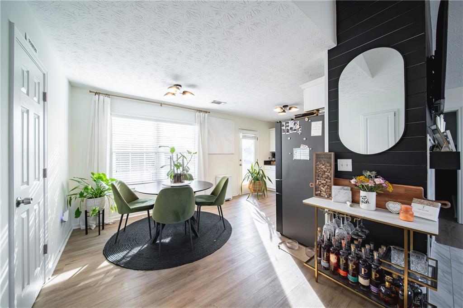
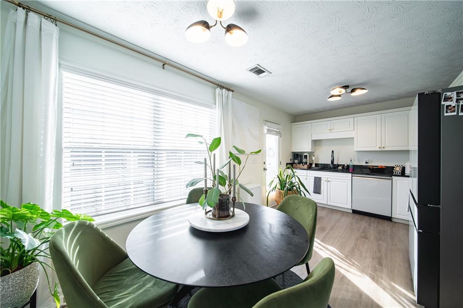
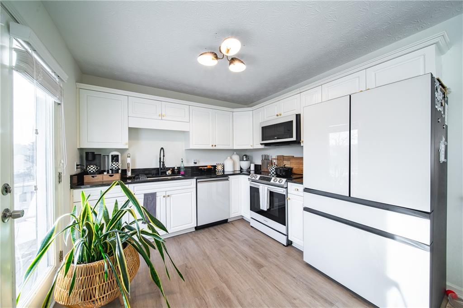
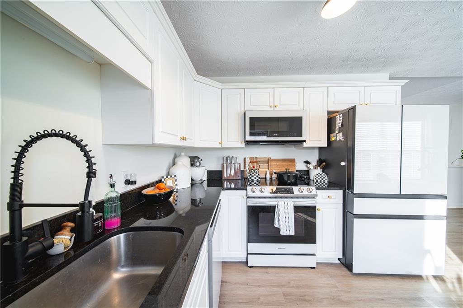
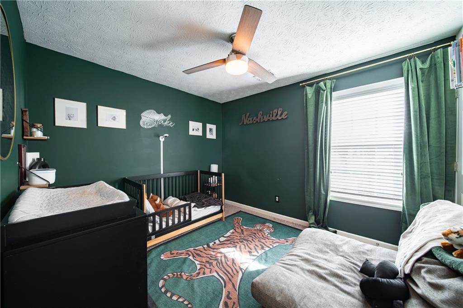
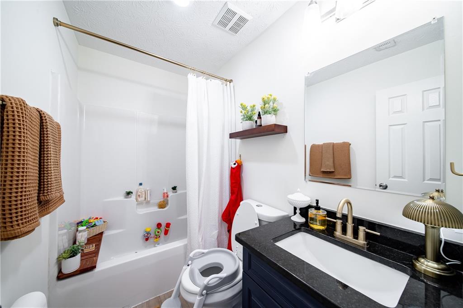
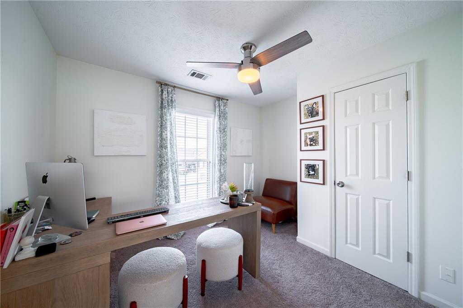
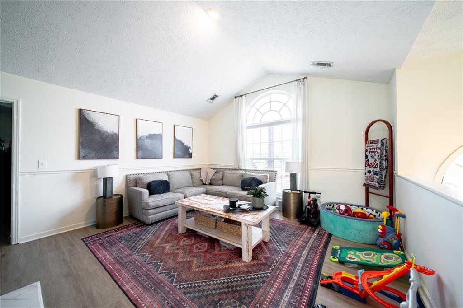
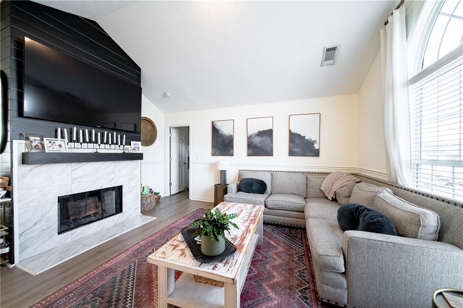
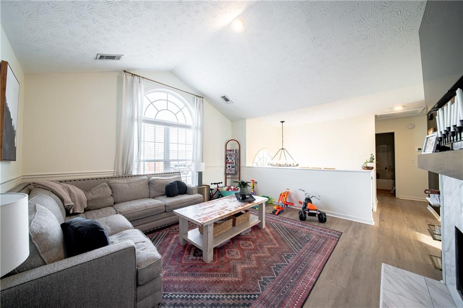
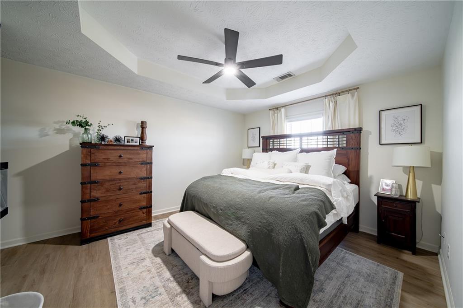
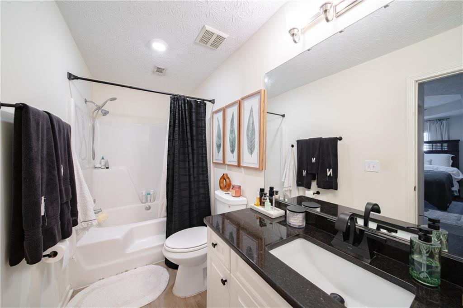
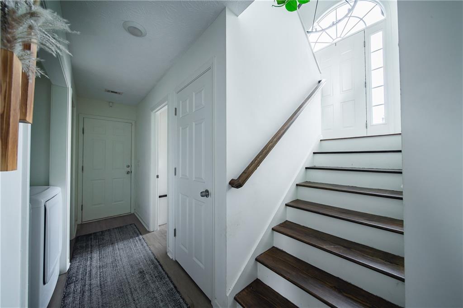
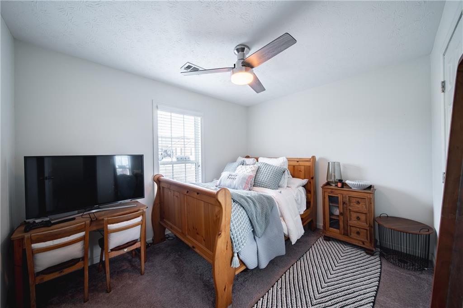
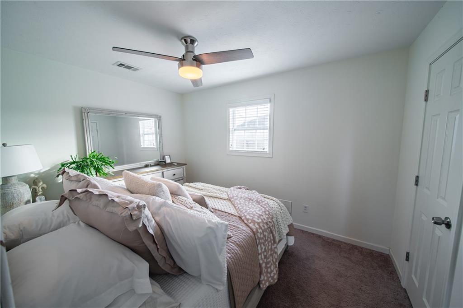
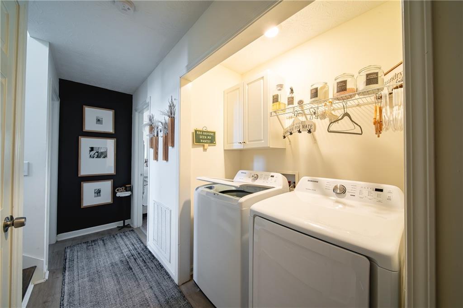
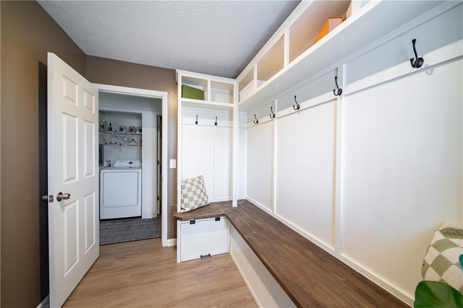
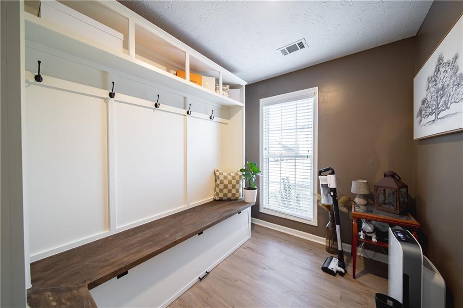
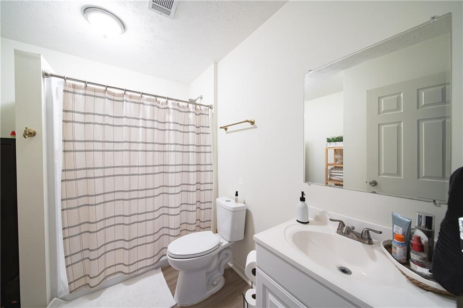
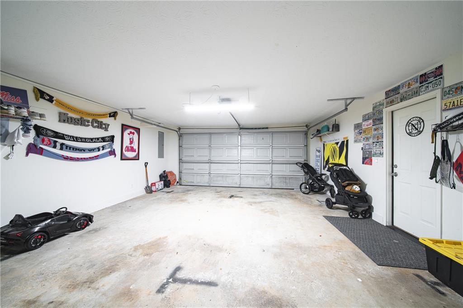
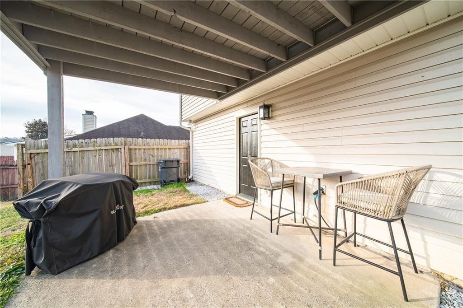
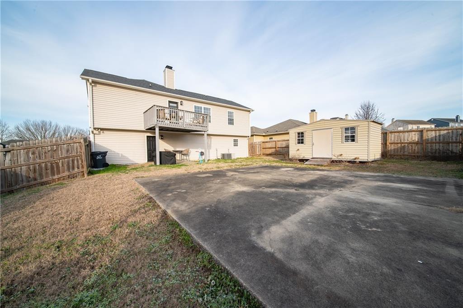
Welcome home to 2906 Gatewood Dr in Phenix City, AL. This updated 5-bedroom, 3-bath split-level home offers space, flexibility, and comfort in a layout that works for a variety of lifestyles. Thoughtfully refreshed and well maintained, the home provides spacious living areas for room to grow, entertain, or simply spread out. Upon entering the front door and walking upstairs, you are met with bright inviting living spaces that flow easily into the kitchen and dining area, creating a comfortable setting for everyday living. The bedroom layout offers privacy and versatility, with generously sized rooms that can accommodate guests, home offices, or hobbies. Step outside to enjoy a fenced backyard complete with both a deck and patio, ideal for outdoor dining, entertaining, or relaxing. An attached garage adds everyday convenience along with additional storage space. With the recent updates, spacious design, and outdoor areas ready to be enjoyed, this home offers a great opportunity for buyers looking for space and functionality in a move-in-ready setting.

5
beds

3
baths

1,840 Sq.Ft. LIVING AREA

5,662.8 Sq.Ft. lot

Carson Paris

Carson Paris

Features & Amenities

Interior

  • total bedrooms5
  • Total bathrooms3
  • full bathrooms3
  • Laundry room In Mud Room, Laundry Closet, In Hall, Other
  • Flooring Carpet, Luxury Vinyl
  • Fireplace Family Room
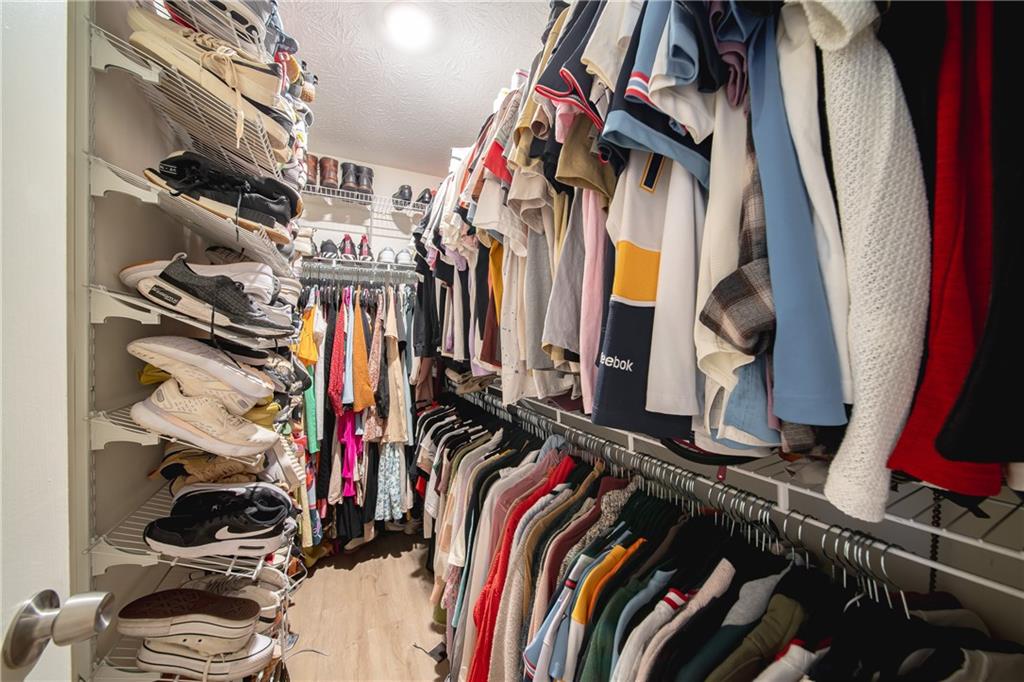
  • other interior Features Entrance Foyer, High Ceilings, Walk-In Closet(s)

Area & Lot

  • Status Sold
  • Date Sold April 7, 2026
  • Living Area1,840 Sq.Ft.
  • Total Area1,840 Sq.Ft.
  • Lot Area5,662.8 Sq.Ft.
  • MLS® IDE102976
  • TypeResidential
  • YEAR BUILT2003
  • NeighborhoodPhenix City
  • Architecture StylesContemporary
  • Water FrontageNone
  • View DescriptionNeighborhood

Exterior

  • Garage Space1.0
  • water SourcePublic
  • utilitiesCable Available, Electricity Available, Sewer Available, Underground Utilities
  • PoolNone
  • roofShingle
  • lot featuresBack Yard, Front Yard, Private
  • parkingAttached, Garage
  • HEAT TYPECentral
  • AIR CONDITIONINGCentral Air, Ceiling Fan(s)
  • sewerPublic Sewer
  • Disability FeaturesNone
  • security FeaturesSmoke Detector(s)
  • Green featuresNone
  • other exterior FeaturesBalcony, Private Yard, Storage

Financial

  • Sales Price$285,000
  • Real Estate Tax $1,390/yr
View Virtual Tour

Phenix City

Explore

Service That Feels Personal

A strong connection to the Columbus community meets a high standard of care, creating thoughtful guidance from the first conversation through the next chapter.

Follow on Instagram