Leave a Message

Thank you for your message. I will be in touch with you shortly.

39 Willow Trace Dr
39 Willow Trace Dr
39 Willow Trace Dr
39 Willow Trace Dr
39 Willow Trace Dr
39 Willow Trace Dr
39 Willow Trace Dr
39 Willow Trace Dr
39 Willow Trace Dr
39 Willow Trace Dr
39 Willow Trace Dr
39 Willow Trace Dr
39 Willow Trace Dr
39 Willow Trace Dr
39 Willow Trace Dr
39 Willow Trace Dr
39 Willow Trace Dr
39 Willow Trace Dr
39 Willow Trace Dr
39 Willow Trace Dr
39 Willow Trace Dr
39 Willow Trace Dr
39 Willow Trace Dr
39 Willow Trace Dr
39 Willow Trace Dr
39 Willow Trace Dr
39 Willow Trace Dr
39 Willow Trace Dr
39 Willow Trace Dr
39 Willow Trace Dr
39 Willow Trace Dr
39 Willow Trace Dr
39 Willow Trace Dr
39 Willow Trace Dr
39 Willow Trace Dr
39 Willow Trace Dr
39 Willow Trace Dr
39 Willow Trace Dr
SEE ALL PHOTOS
39 Willow Trace Dr
39 Willow Trace Dr
39 Willow Trace Dr
39 Willow Trace Dr
39 Willow Trace Dr
39 Willow Trace Dr
39 Willow Trace Dr
39 Willow Trace Dr
39 Willow Trace Dr
39 Willow Trace Dr
39 Willow Trace Dr
39 Willow Trace Dr
39 Willow Trace Dr
39 Willow Trace Dr
39 Willow Trace Dr
39 Willow Trace Dr
39 Willow Trace Dr
39 Willow Trace Dr
39 Willow Trace Dr
39 Willow Trace Dr
39 Willow Trace Dr
39 Willow Trace Dr
39 Willow Trace Dr
39 Willow Trace Dr
39 Willow Trace Dr
39 Willow Trace Dr
39 Willow Trace Dr
39 Willow Trace Dr
39 Willow Trace Dr
39 Willow Trace Dr
39 Willow Trace Dr
39 Willow Trace Dr
39 Willow Trace Dr
39 Willow Trace Dr
39 Willow Trace Dr
39 Willow Trace Dr
39 Willow Trace Dr
39 Willow Trace Dr
Sold

39 Willow Trace Dr

39 Willow Trace Dr, Phenix City, AL 36869

$284,000
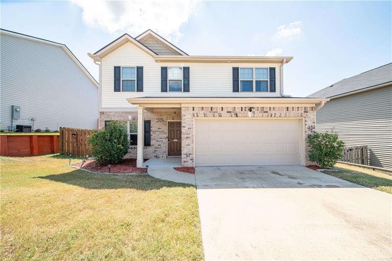
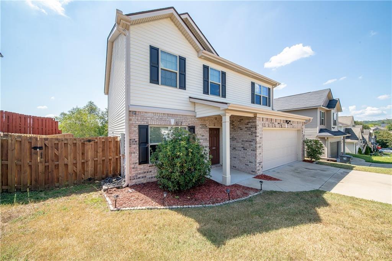
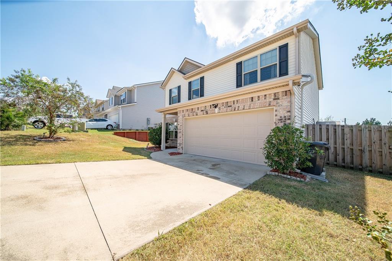
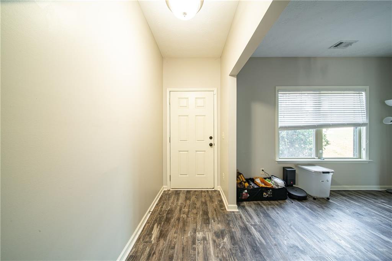
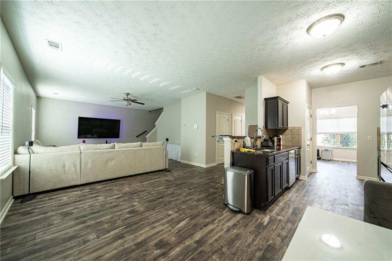
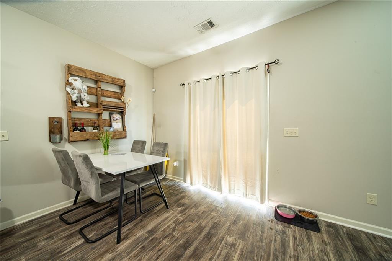
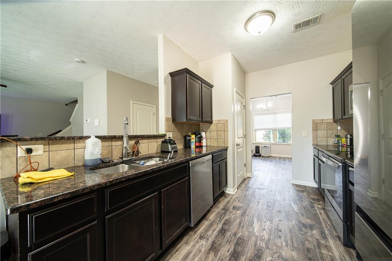
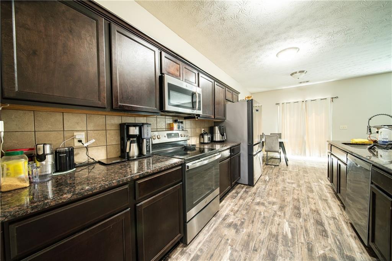
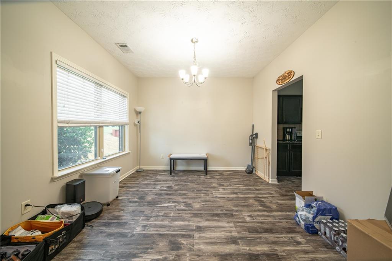
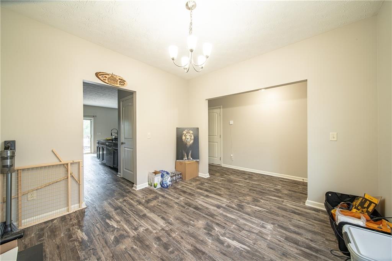
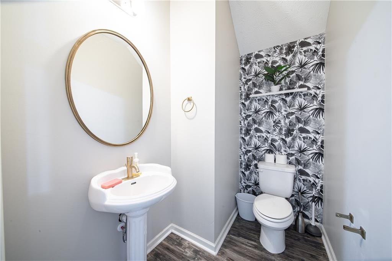
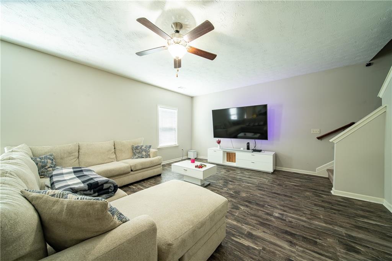
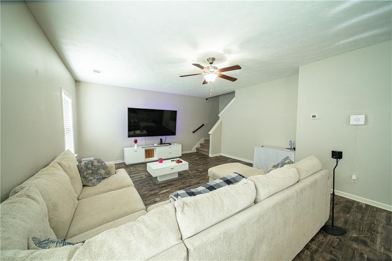
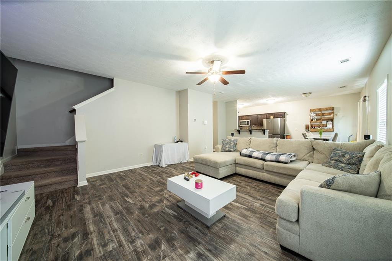
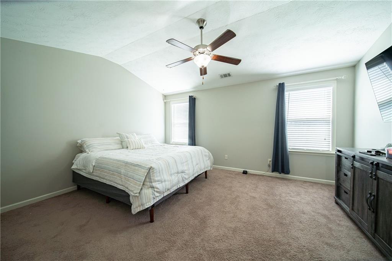
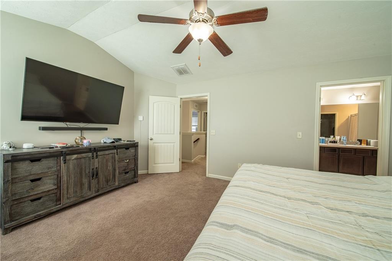
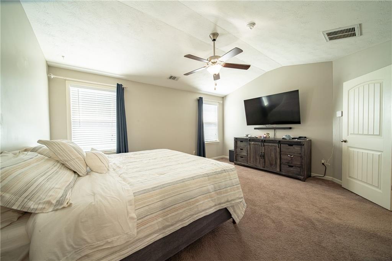
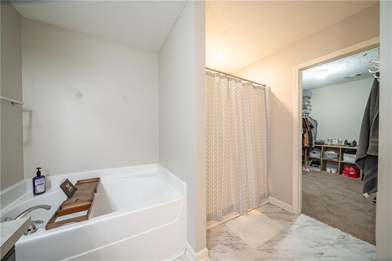
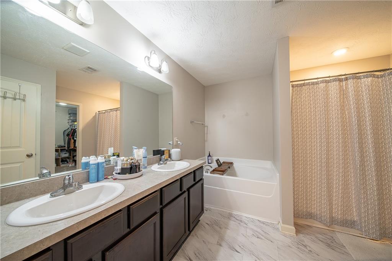
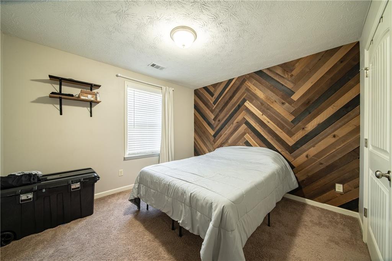
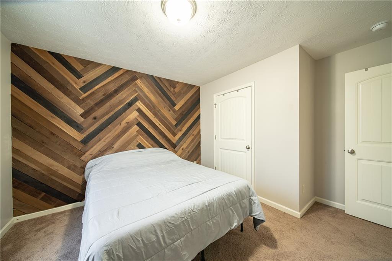
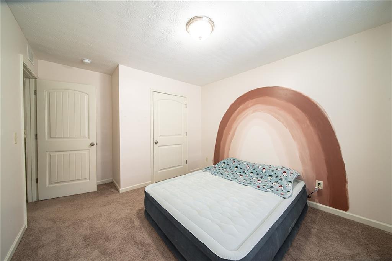
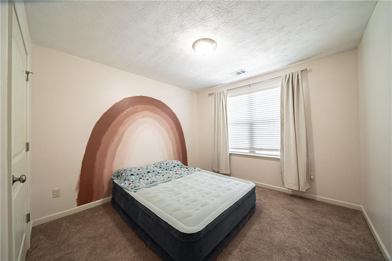
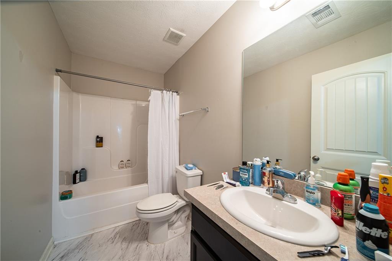
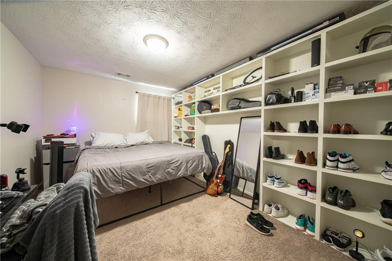
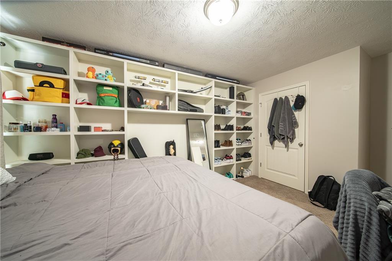
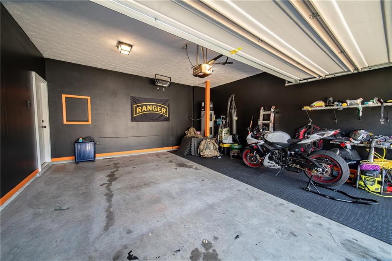
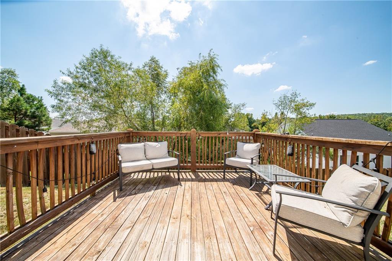
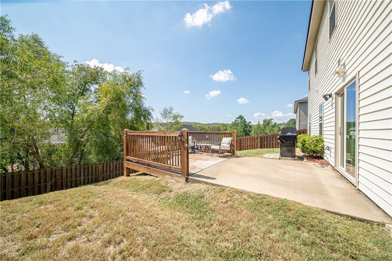
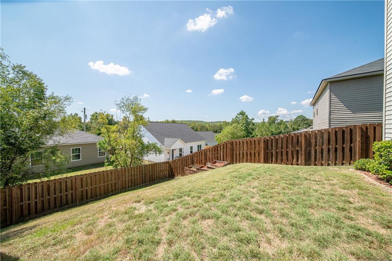
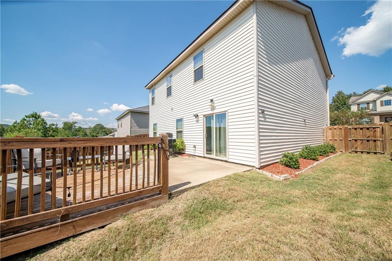
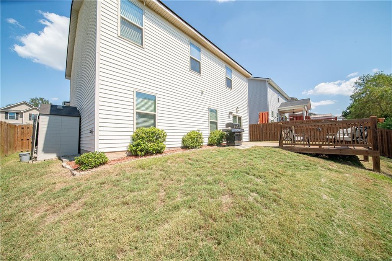
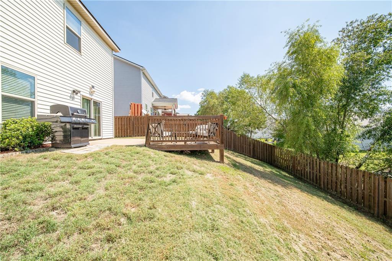
This inviting four-bedroom, 2.5-bath home is nestled in a fantastic subdivision, perfect for families. As you step inside, you'll notice the durable LVP flooring that flows seamlessly throughout the first floor, creating a warm and cohesive atmosphere. The spacious kitchen is a dream for any family chef, offering plenty of room to whip up culinary delights. Upstairs, cozy carpet adds a touch of comfort to the bedrooms, making it a perfect retreat at the end of the day. Step outside to discover a backyard that's ideal for entertaining friends or enjoying quiet moments in nature. With a two-car garage for added convenience, this home is sure to please! Schedule your showing today

4
beds

3
baths

2,203 Sq.Ft. LIVING AREA

Carson Paris

Carson Paris

Features & Amenities

Interior

  • total bedrooms4
  • Total bathrooms3
  • full bathrooms2
  • half bathroom1
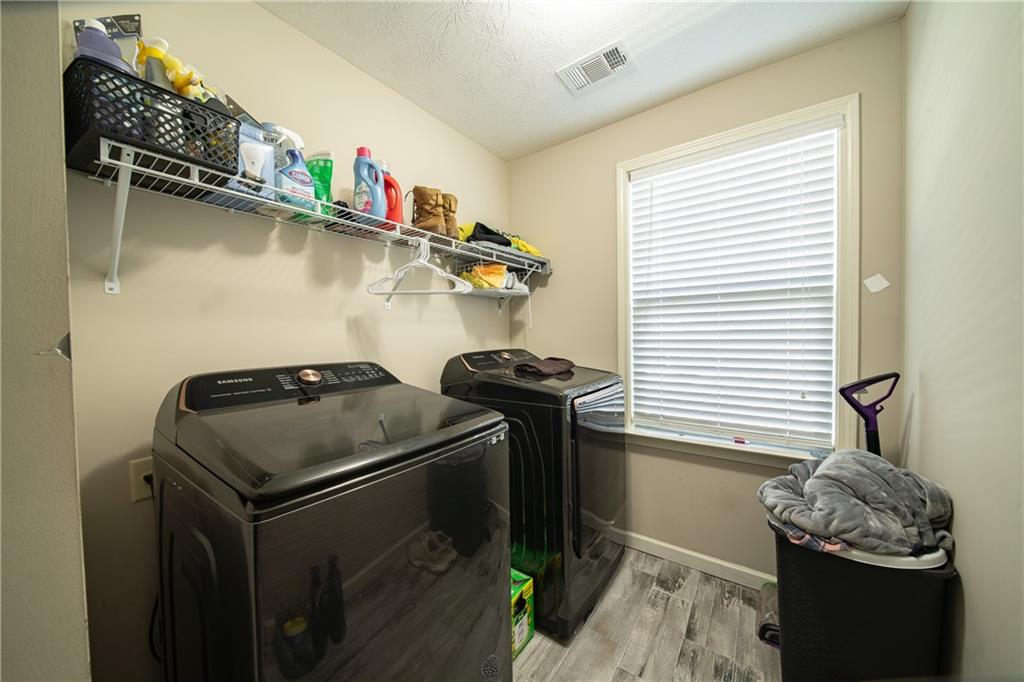
  • Laundry room Laundry Room
  • Flooring Carpet, Vinyl
  • Fireplace None
  • APPLIANCES Dishwasher, Electric Cooktop, Electric Oven, Microwave, Refrigerator, Self Cleaning Oven
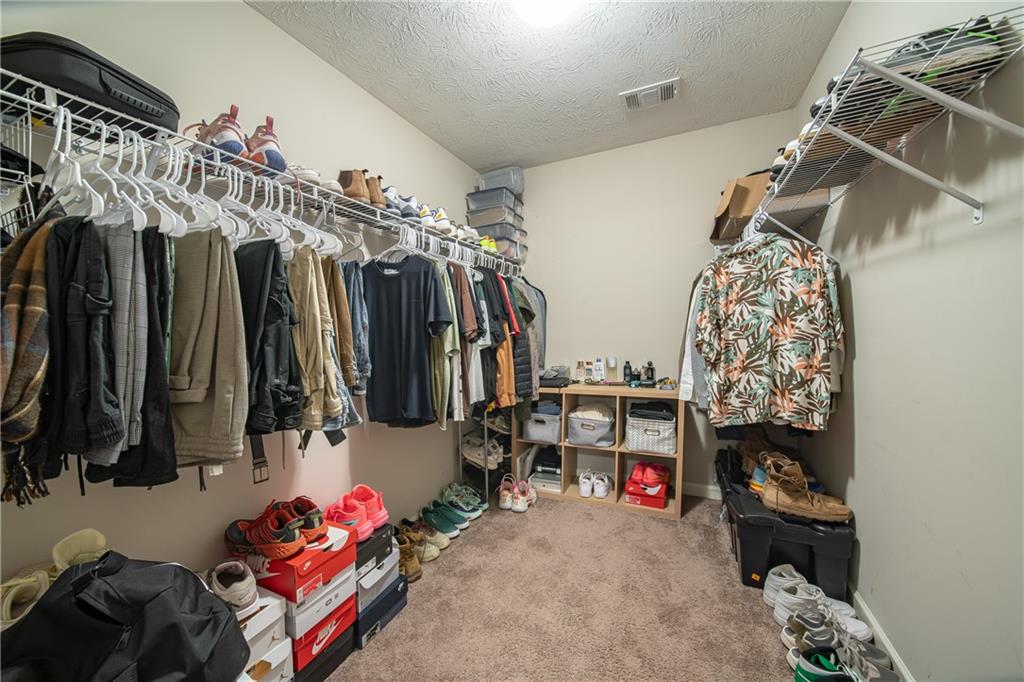
  • other interior Features Walk-In Closet(s)

Area & Lot

  • Status Sold
  • Date Sold January 2, 2025
  • Living Area2,203 Sq.Ft.
  • Total Area2,203 Sq.Ft.
  • MLS® IDE99255
  • TypeResidential
  • YEAR BUILT2017
  • NeighborhoodPhenix City
  • Architecture StylesCraftsman
  • Water FrontageNone
  • View DescriptionNeighborhood

Exterior

  • STORIES2
  • Garage Space2.0
  • water SourcePublic
  • utilitiesCable Available
  • PoolNone
  • roofShingle
  • lot featuresBack Yard, Front Yard, Private
  • parkingAttached, Garage
  • HEAT TYPEElectric, Heat Pump
  • AIR CONDITIONINGCentral Air, Ceiling Fan(s)
  • sewerPublic Sewer
  • Disability FeaturesNone
  • security FeaturesSmoke Detector(s)
  • Green featuresNone
  • other exterior FeaturesPrivate Yard

Financial

  • Sales Price$284,000
View Virtual Tour

Phenix City

Explore

Service That Feels Personal

A strong connection to the Columbus community meets a high standard of care, creating thoughtful guidance from the first conversation through the next chapter.

Follow on Instagram