Leave a Message

Thank you for your message. I will be in touch with you shortly.

47 Heartland Boulevard
SEE ALL PHOTOS
47 Heartland Boulevard
Sold

47 Heartland Boulevard

47 Heartland Boulevard, Fort Mitchell, AL 36856

$365,900
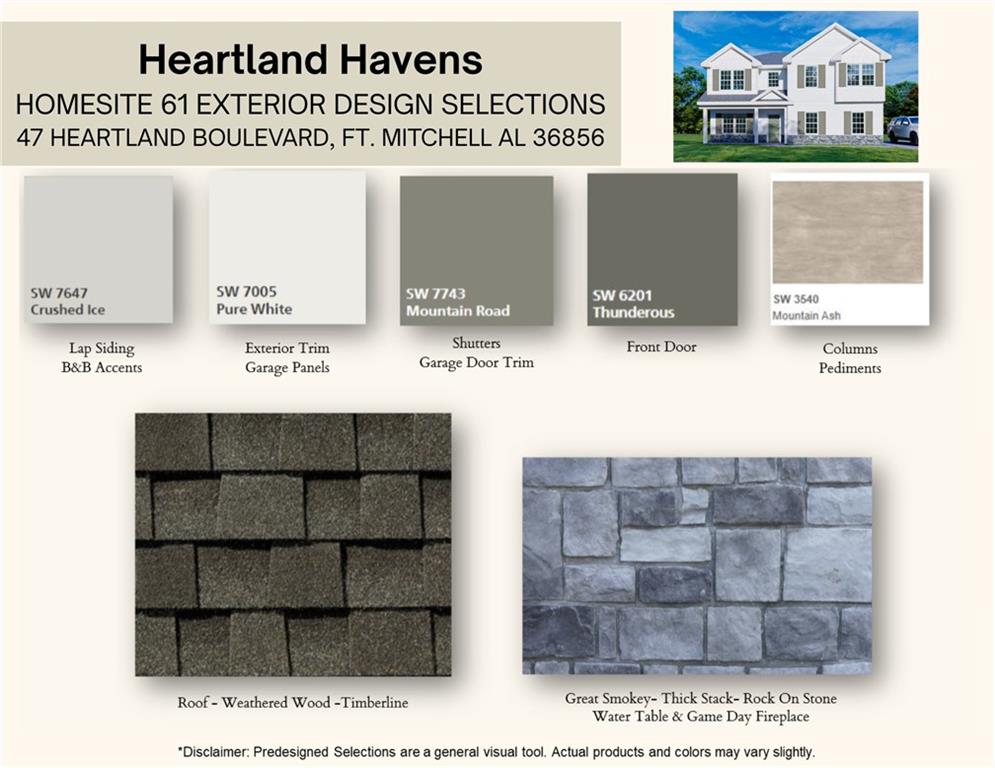
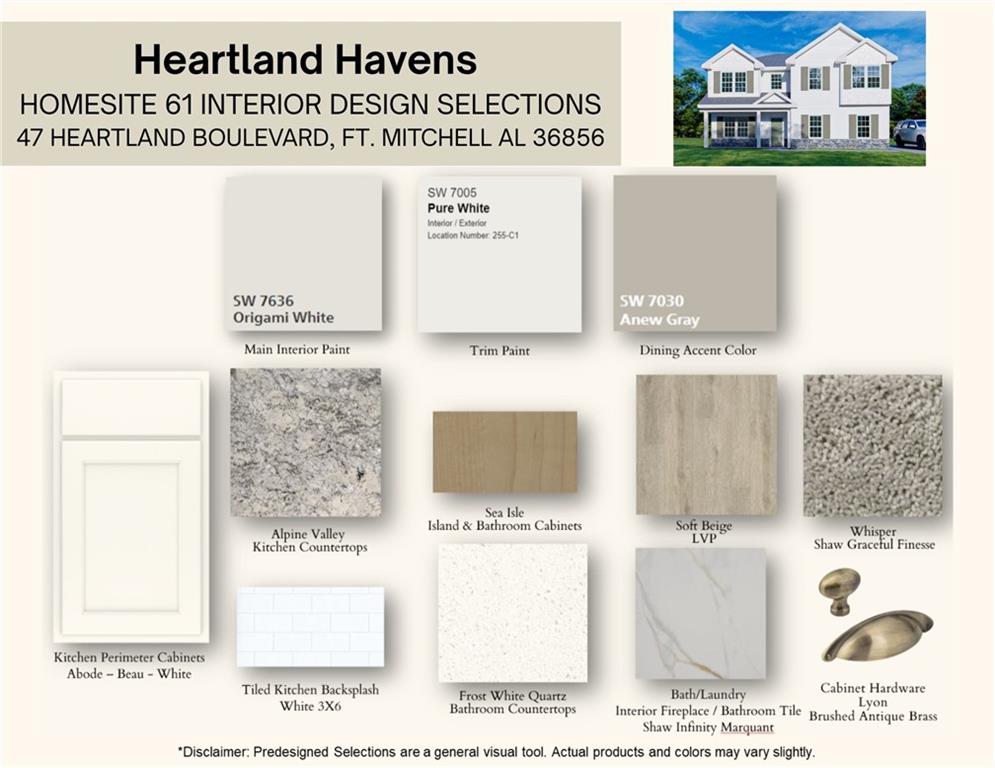
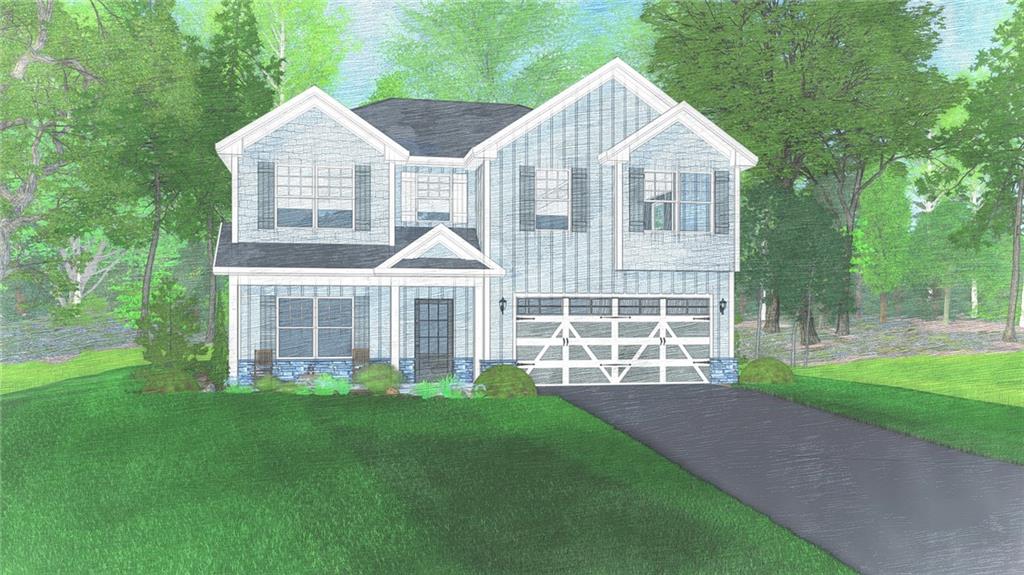
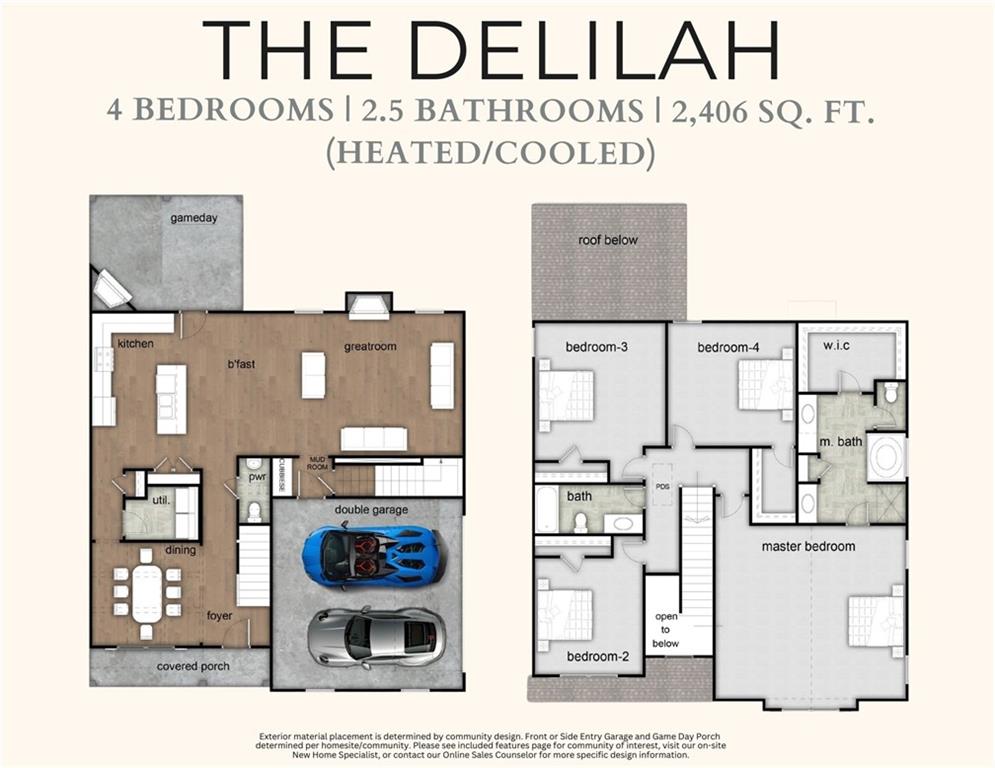
Heartland Havens is a Vibrant, Newly Developed Hughston Homes community that offers a peaceful escape, located just minutes from Fort Benning, Columbus, and Phenix City! Welcome to our Delilah B floorplan with 2406 SF of Elegant Living Space. 4 bedrooms, 2.5 Bath, Top of the Line! You will be greeted with a Stunning two-story foyer, Formal Dining Room, Spacious Great Room, Open Kitchen featuring Stylish Cabinetry, Granite Countertops, Tiled Backsplash, & Stainless steel Appliances. Large Kitchen Island overlooking Breakfast Area. Spacious Pantry for Additional Storage. Expansive Great Room Flooded with Natural Light featuring a Wood Burning Fireplace. Owner's Entry Boasts our Signature Drop Zone, the Perfect Catch-All. Laundry & Half Bath are conveniently tucked on the Main Level. Upstairs leads to a Huge Owner's Suite. Owner's Bath w/ Garden Tub, Separate Shower, Vanity & Generously Sized Walk-in Closet. Additional Bedrooms are Bright with Plenty of Closet Space. Durable & Stylish Luxury Vinyl Plank Flooring in Many Areas of the Main Level. Two-Car side entry Garage, Our Signature Gameday Patio with a wood-burning fireplace, Perfect for Outdoor Entertaining! & Tons of Included Features! Heartland Havens offers the convenience you need and the lifestyle you've been waiting for. Comfortable. Attainable. Ready for your next move.
4
beds

3
baths

2,406 Sq.Ft. LIVING AREA

0.48 Acres lot

Carson Paris

Carson Paris

Features & Amenities

Interior

  • total bedrooms4
  • Total bathrooms3
  • full bathrooms2
  • half bathroom1
  • Laundry room Main Level
  • Flooring Carpet, Other
  • Fireplace Factory Built, Insert, Great Room, Outside
  • APPLIANCES Dishwasher, Electric Range, Electric Water Heater, Self Cleaning Oven
  • other interior Features Tray Ceiling(s), Coffered Ceiling(s), Double Vanity, Entrance Foyer, Other, Pull Down Attic Stairs, Recessed Lighting, Vaulted Ceiling(s), Walk-In Closet(s)

Area & Lot

  • Status Sold
  • Date Sold August 14, 2026
  • Living Area2,406 Sq.Ft.
  • Total Area2,406 Sq.Ft.
  • Lot Area0.48 Acres
  • MLS® IDE103519
  • TypeResidential
  • YEAR BUILT2026
  • NeighborhoodFort Mitchell
  • Architecture StylesCraftsman, Other
  • Water FrontageNone
  • View DescriptionOther
  • Elementary SchoolMount Olive - Russell

Exterior

  • STORIES2
  • Garage Space2.0
  • water SourcePublic
  • utilitiesUnderground Utilities
  • PoolNone
  • roofComposition, Other
  • lot featuresLandscaped, Other
  • parkingAttached, Garage, Garage Door Opener, Garage Faces Side
  • HEAT TYPECentral, Electric, Heat Pump
  • AIR CONDITIONINGCentral Air, Ceiling Fan(s), Electric, Heat Pump
  • sewerSeptic Tank
  • Disability FeaturesNone
  • security FeaturesCarbon Monoxide Detector(s), Smoke Detector(s)
  • Green featuresNone
  • other exterior FeaturesNone

Financial

  • Sales Price$365,900
  • HOA $250/yr
View Virtual Tour

Fort Mitchell

Explore

Service That Feels Personal

A strong connection to the Columbus community meets a high standard of care, creating thoughtful guidance from the first conversation through the next chapter.

Follow on Instagram