Leave a Message

Thank you for your message. I will be in touch with you shortly.

47 Wheatland Way
47 Wheatland Way
47 Wheatland Way
47 Wheatland Way
47 Wheatland Way
47 Wheatland Way
47 Wheatland Way
47 Wheatland Way
47 Wheatland Way
47 Wheatland Way
47 Wheatland Way
47 Wheatland Way
47 Wheatland Way
47 Wheatland Way
47 Wheatland Way
47 Wheatland Way
47 Wheatland Way
47 Wheatland Way
47 Wheatland Way
47 Wheatland Way
47 Wheatland Way
47 Wheatland Way
47 Wheatland Way
47 Wheatland Way
47 Wheatland Way
47 Wheatland Way
47 Wheatland Way
47 Wheatland Way
47 Wheatland Way
47 Wheatland Way
47 Wheatland Way
47 Wheatland Way
47 Wheatland Way
47 Wheatland Way
SEE ALL PHOTOS
47 Wheatland Way
47 Wheatland Way
47 Wheatland Way
47 Wheatland Way
47 Wheatland Way
47 Wheatland Way
47 Wheatland Way
47 Wheatland Way
47 Wheatland Way
47 Wheatland Way
47 Wheatland Way
47 Wheatland Way
47 Wheatland Way
47 Wheatland Way
47 Wheatland Way
47 Wheatland Way
47 Wheatland Way
47 Wheatland Way
47 Wheatland Way
47 Wheatland Way
47 Wheatland Way
47 Wheatland Way
47 Wheatland Way
47 Wheatland Way
47 Wheatland Way
47 Wheatland Way
47 Wheatland Way
47 Wheatland Way
47 Wheatland Way
47 Wheatland Way
47 Wheatland Way
47 Wheatland Way
47 Wheatland Way
47 Wheatland Way
Sold

47 Wheatland Way

47 Wheatland Way, Fort Mitchell, AL 36856

$300,000
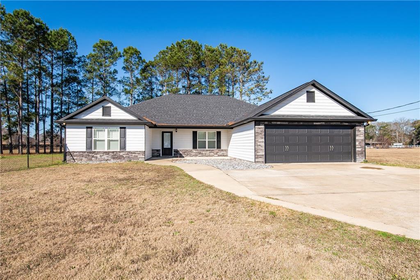
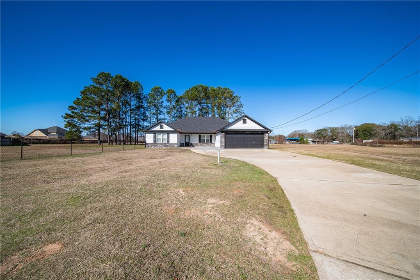
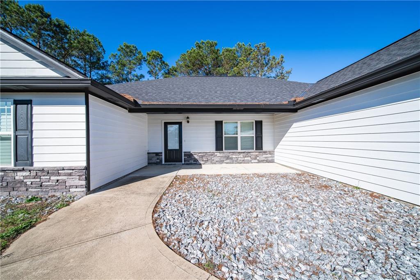
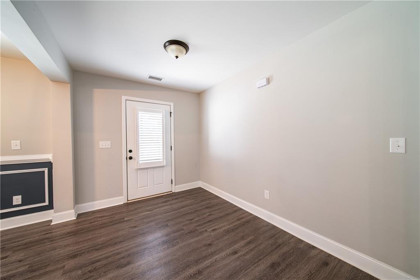
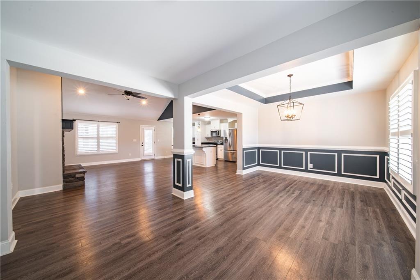
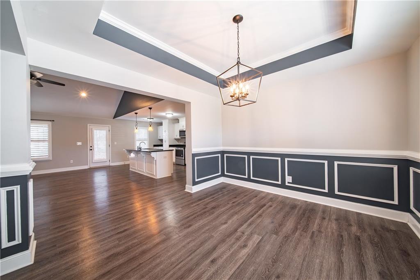
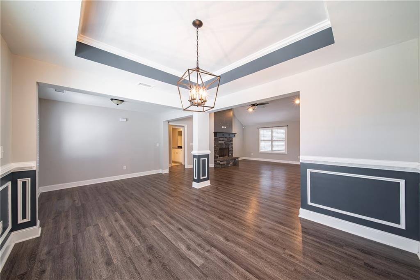
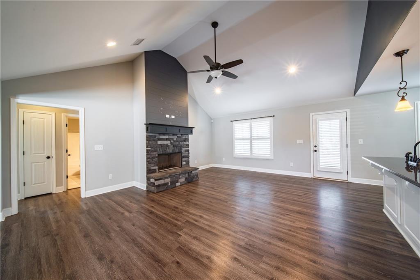
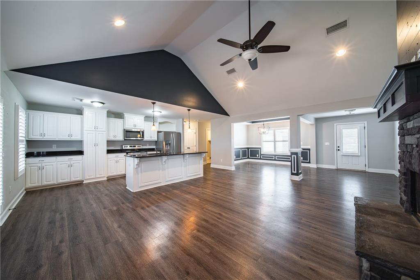
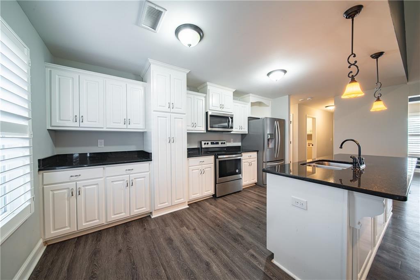
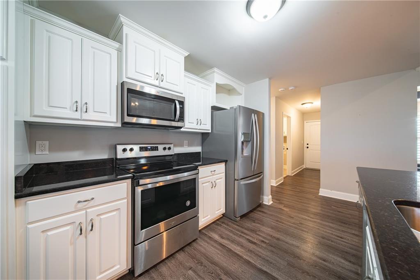
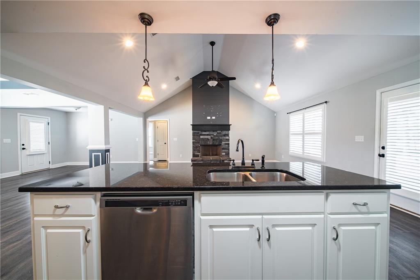
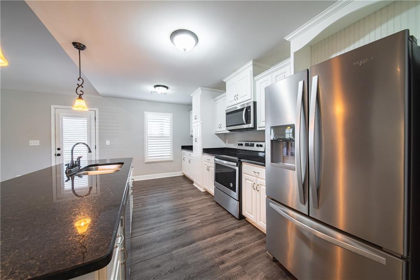
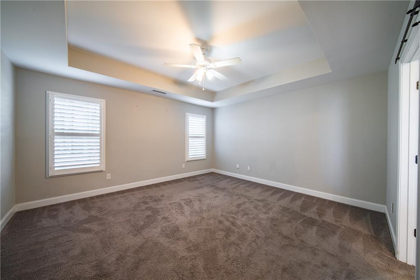
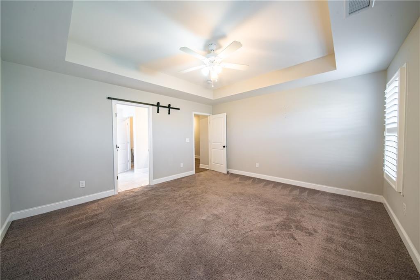
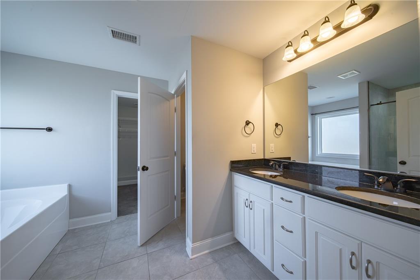
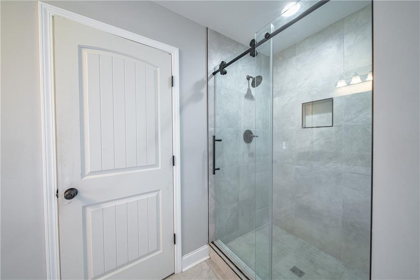
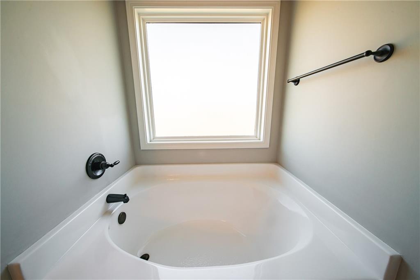
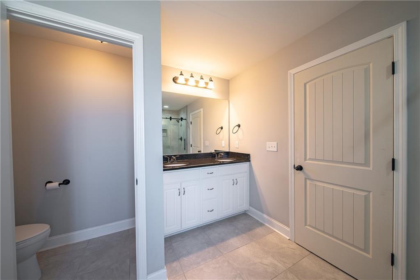
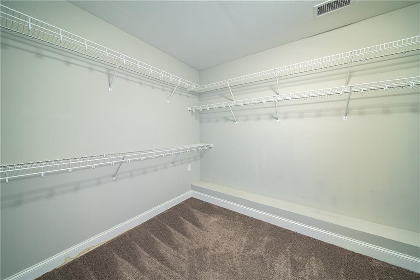
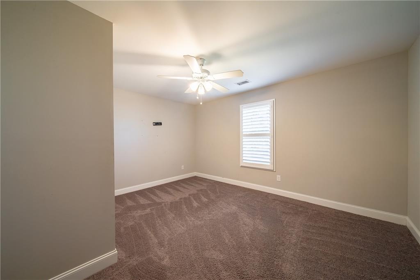
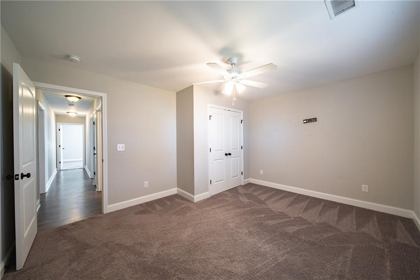
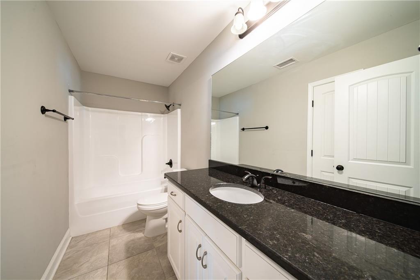
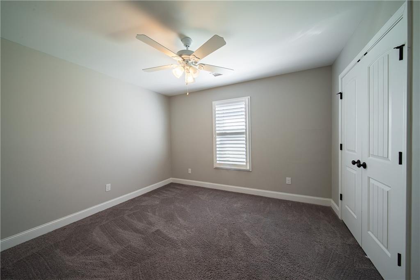
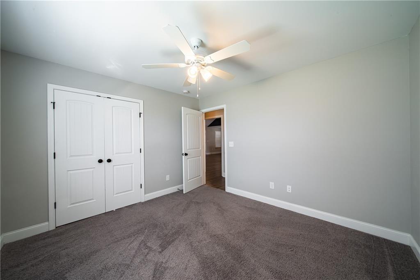
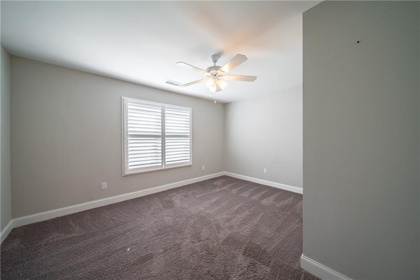
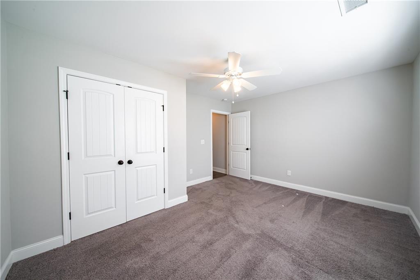
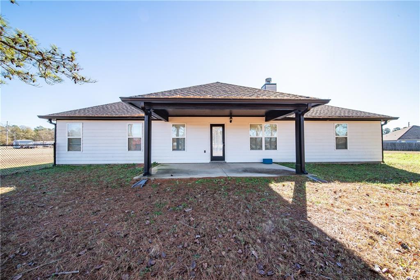
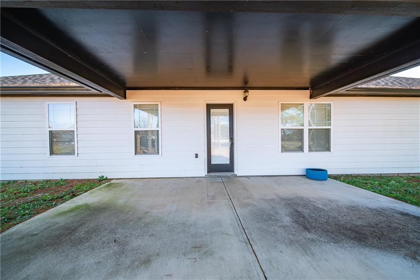
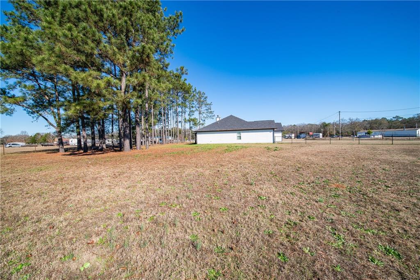
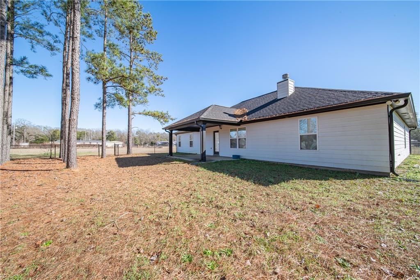
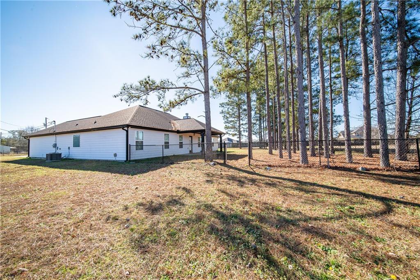
Welcome home to 47 Wheatland Way, situated on a full acre and framed by mature trees. This 4-bedroom, 2-bath home offers a refined take on country living with modern design and thoughtful details throughout. The setting is quiet and private, yet the home itself is welcoming and well suited for both everyday life and entertaining.Inside, the open-concept floor plan allows the living spaces to flow naturally, creating an inviting atmosphere that feels both spacious and comfortable. The separate dining room provides a dedicated space for gatherings, family meals, or special occasions, while still remaining connected. Each bedroom is generously sized and includes large closets, offering excellent storage and flexibility. The layout is practical and well balanced, designed to make daily living feel easy and uncluttered. The main bedroom is oversized with walk in closet, double vanity and separate tub and shower in the main bathroom. Out back, the covered game-day patio serves as an extension of the home--perfect for relaxing, entertaining, or enjoying the surrounding natural views. The fenced backyard adds functionality, ideal for pets, outdoor activities, or future enhancements. With its combination of modern finishes, peaceful surroundings, and usable outdoor space, this home delivers comfort, style, and room to breathe--an ideal retreat that still feels polished and thoughtfully designed. Check out this home today!

4
beds

2
baths

2,106 Sq.Ft. LIVING AREA

1 Acres lot

Carson Paris

Carson Paris

Features & Amenities

Interior

  • total bedrooms4
  • Total bathrooms2
  • full bathrooms2
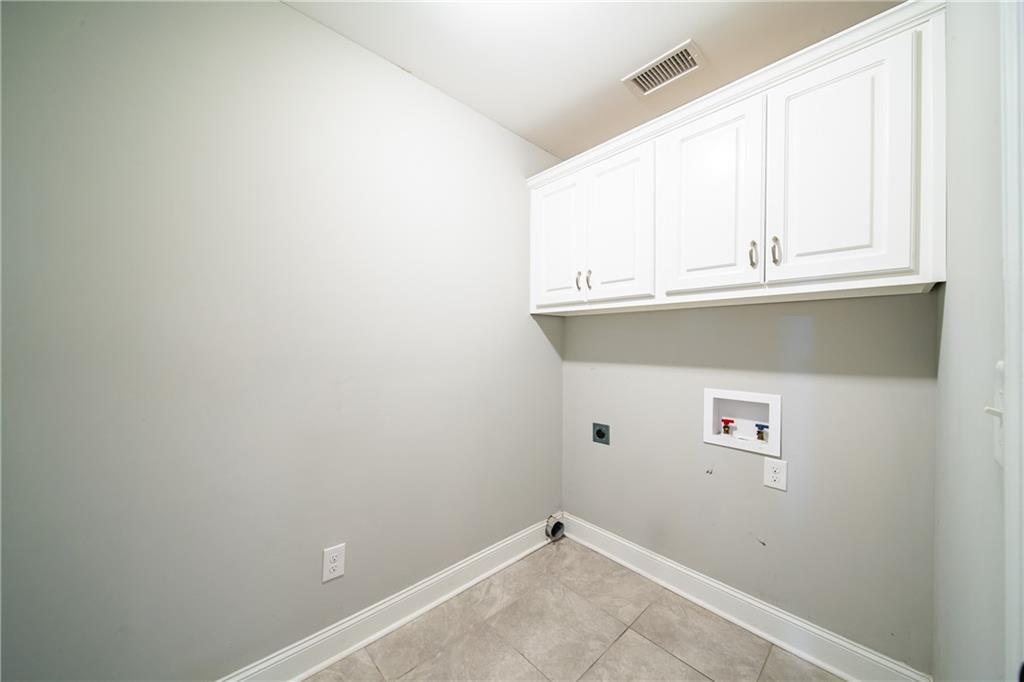
  • Laundry room Main Level, Laundry Room
  • Flooring Carpet, Ceramic Tile, Hardwood
  • Fireplace Living Room
  • other interior Features Entrance Foyer, Walk-In Closet(s)

Area & Lot

  • Status Sold
  • Date Sold March 2, 2026
  • Living Area2,106 Sq.Ft.
  • Total Area2,106 Sq.Ft.
  • Lot Area1 Acres
  • MLS® IDE102833
  • TypeResidential
  • YEAR BUILT2019
  • NeighborhoodFort Mitchell
  • Architecture StylesCraftsman
  • Water FrontageNone
  • View DescriptionNeighborhood, Trees/Woods

Exterior

  • STORIES1
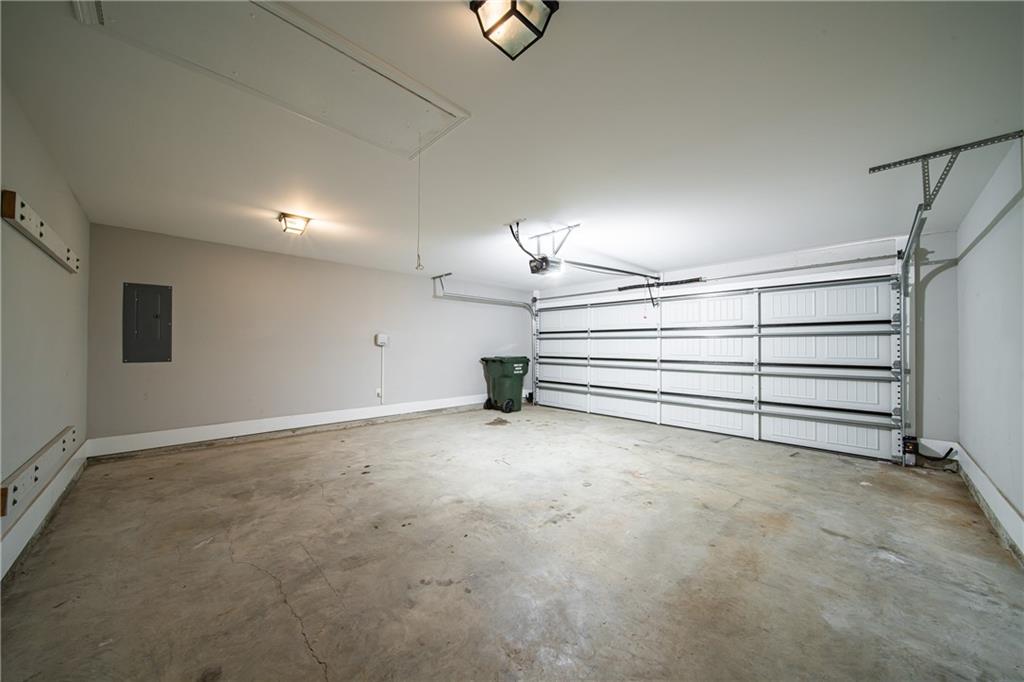
  • Garage Space2.0
  • water SourcePublic
  • utilitiesElectricity Available, Water Available
  • PoolNone
  • roofShingle
  • lot featuresBack Yard, Front Yard
  • parkingAttached, Garage Faces Front, Garage
  • HEAT TYPECentral
  • AIR CONDITIONINGCentral Air, Ceiling Fan(s)
  • sewerPublic Sewer
  • Disability FeaturesAccessible Bedroom
  • security FeaturesNone
  • Green featuresNone
  • other exterior FeaturesOther

Financial

  • Sales Price$300,000
  • Real Estate Tax $998/yr
View Virtual Tour

Fort Mitchell

Explore

Service That Feels Personal

A strong connection to the Columbus community meets a high standard of care, creating thoughtful guidance from the first conversation through the next chapter.

Follow on Instagram