Leave a Message

Thank you for your message. I will be in touch with you shortly.

72 Apache Trail
72 Apache Trail
72 Apache Trail
72 Apache Trail
72 Apache Trail
72 Apache Trail
72 Apache Trail
72 Apache Trail
72 Apache Trail
72 Apache Trail
72 Apache Trail
72 Apache Trail
72 Apache Trail
72 Apache Trail
72 Apache Trail
72 Apache Trail
72 Apache Trail
72 Apache Trail
72 Apache Trail
72 Apache Trail
72 Apache Trail
72 Apache Trail
72 Apache Trail
72 Apache Trail
SEE ALL PHOTOS
72 Apache Trail
72 Apache Trail
72 Apache Trail
72 Apache Trail
72 Apache Trail
72 Apache Trail
72 Apache Trail
72 Apache Trail
72 Apache Trail
72 Apache Trail
72 Apache Trail
72 Apache Trail
72 Apache Trail
72 Apache Trail
72 Apache Trail
72 Apache Trail
72 Apache Trail
72 Apache Trail
72 Apache Trail
72 Apache Trail
72 Apache Trail
72 Apache Trail
72 Apache Trail
72 Apache Trail
Sold

72 Apache Trail

72 Apache Trail, Fort Mitchell, AL 36856

$290,000
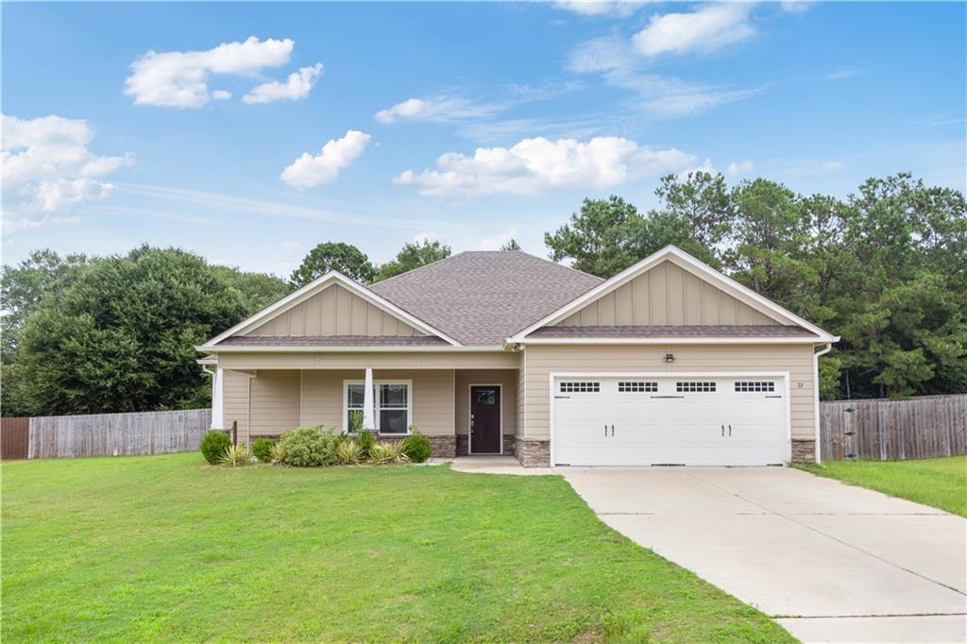
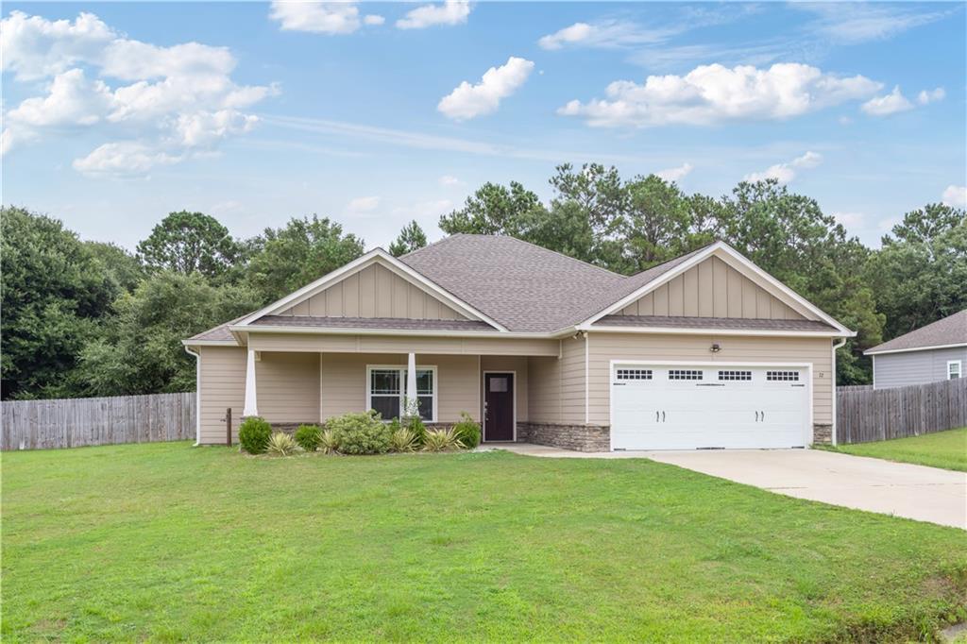
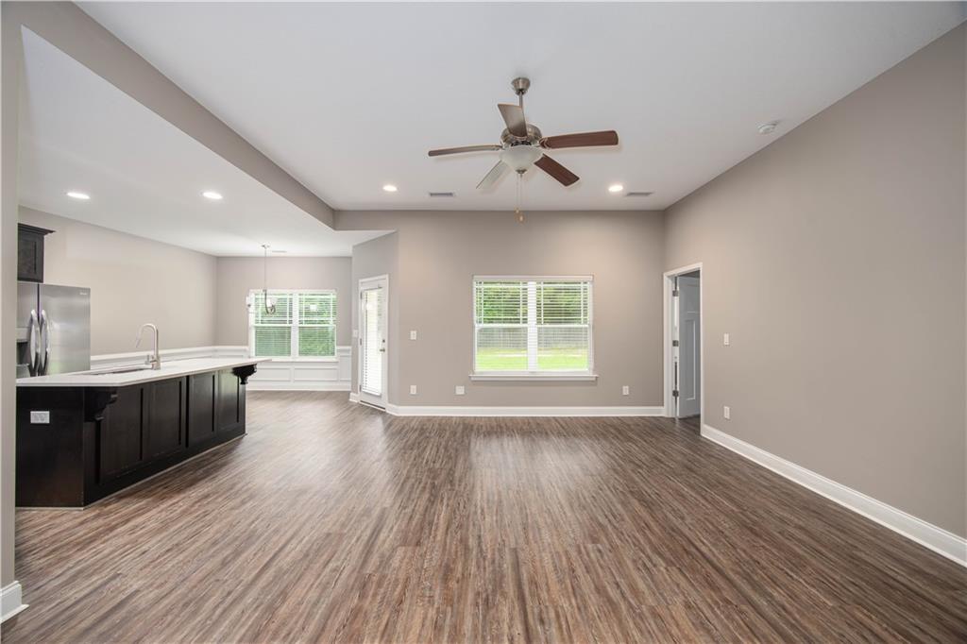
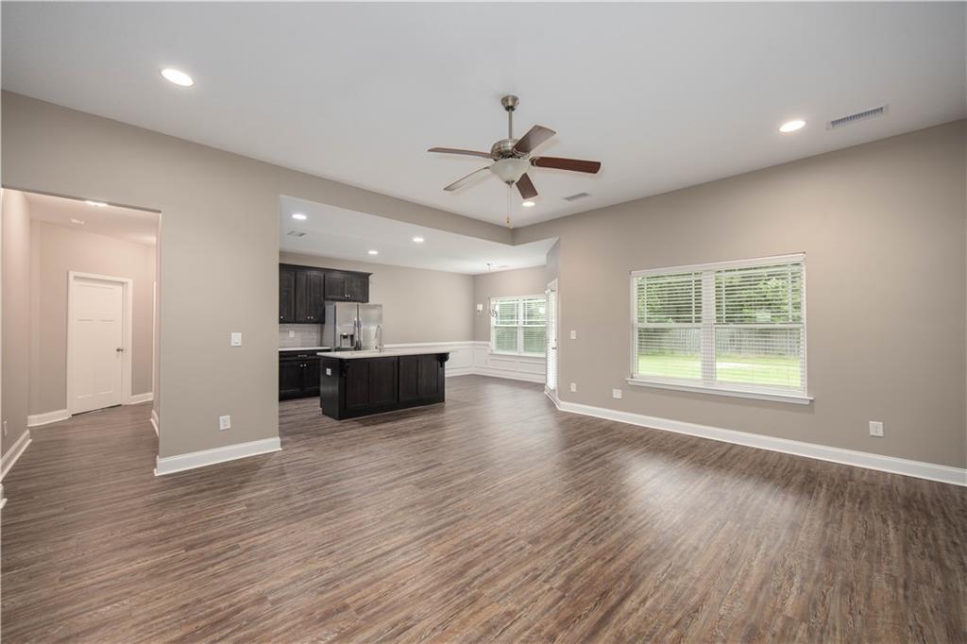
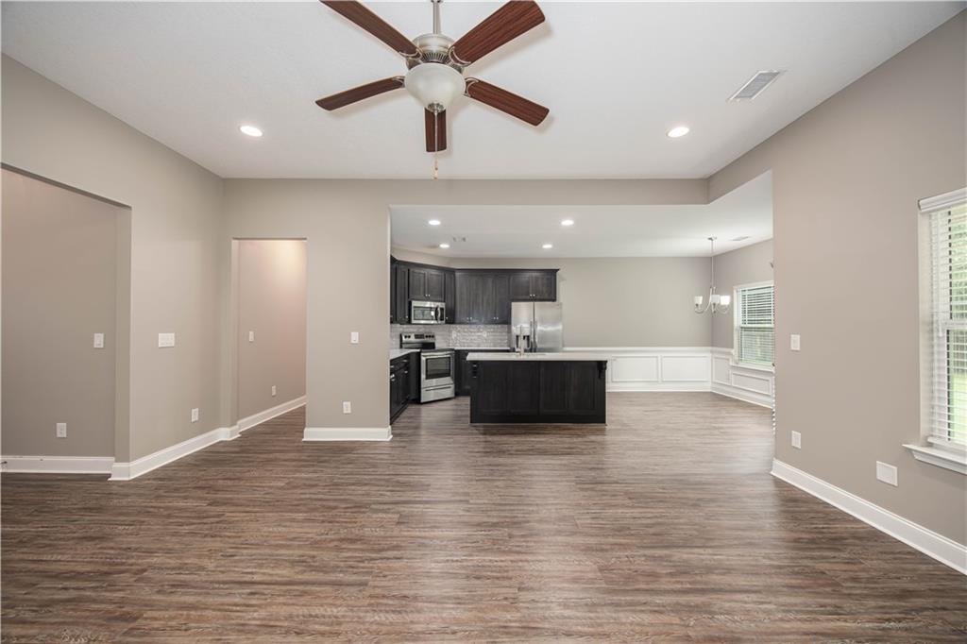
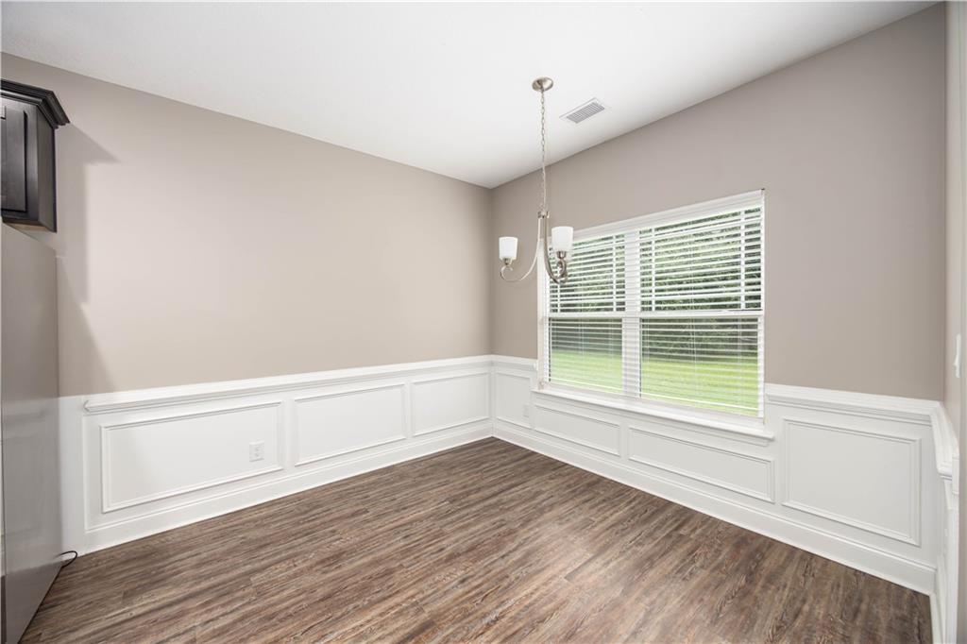
Freshly painted and full of sunshine, this 4-bedroom, 2-bath home offers a bright and welcoming vibe in a well-loved neighborhood with its own community pool. The open floor plan and natural light make it instantly feel like home.

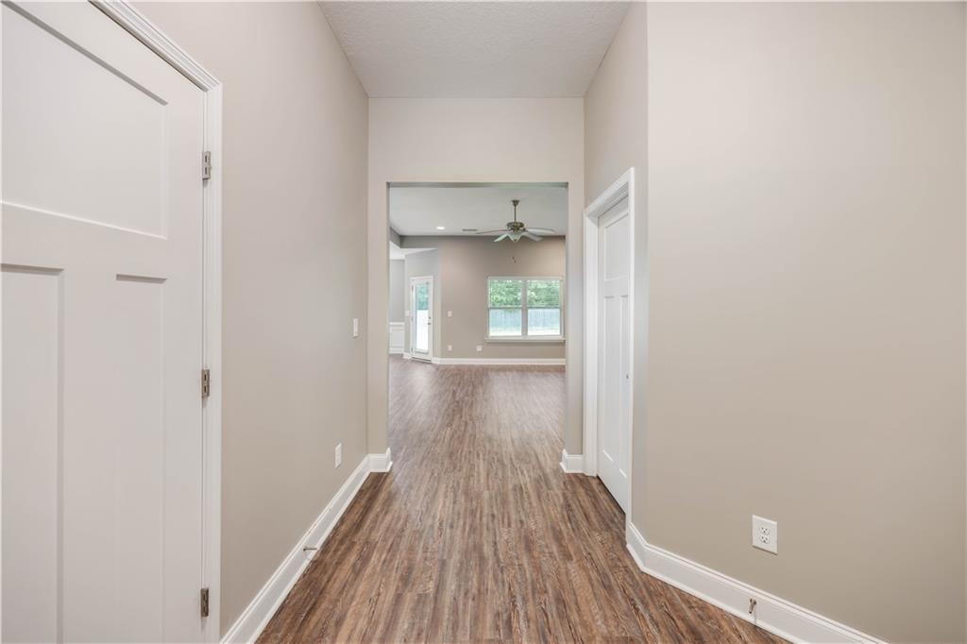
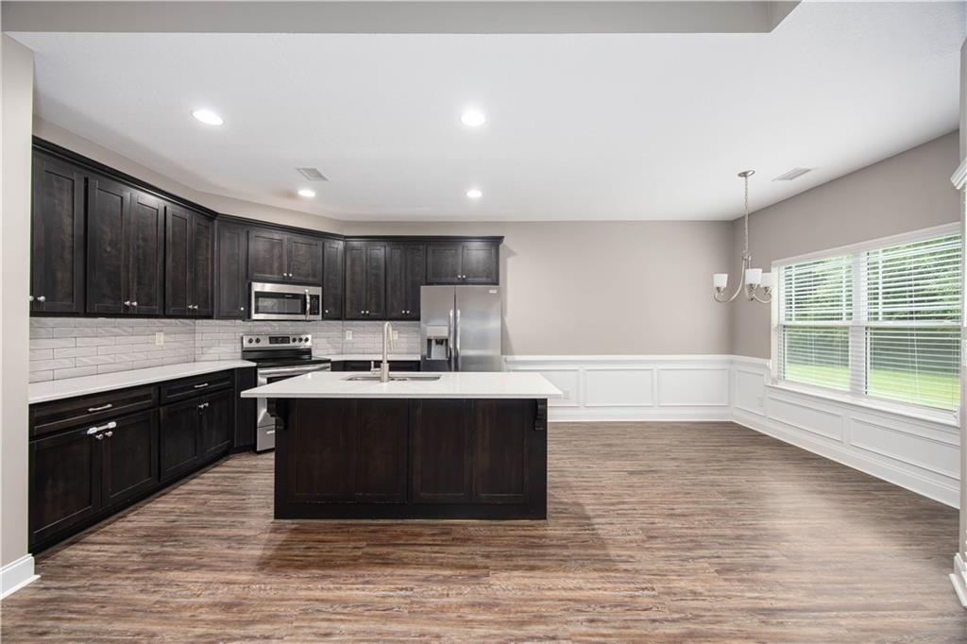
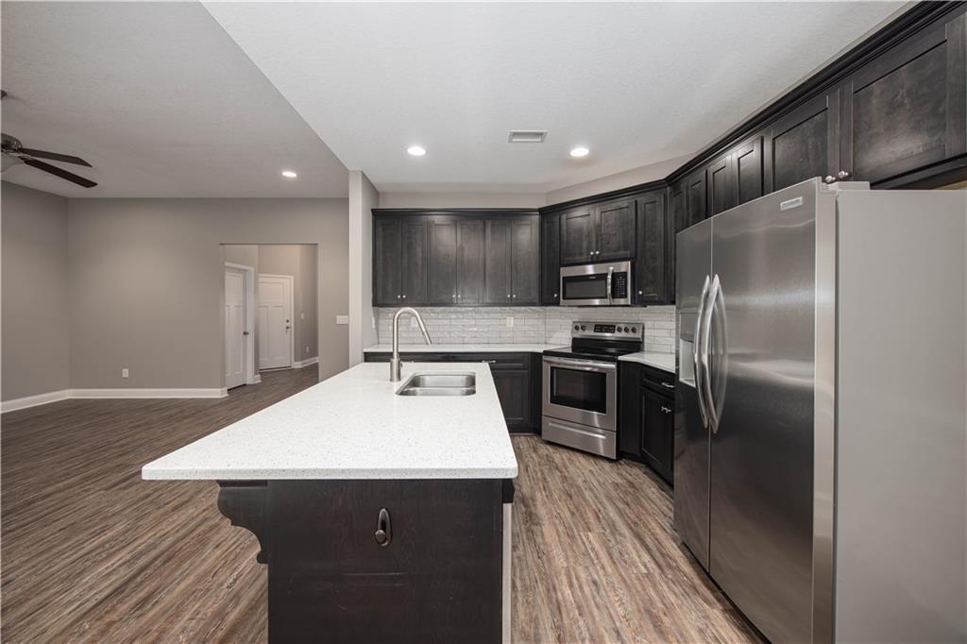
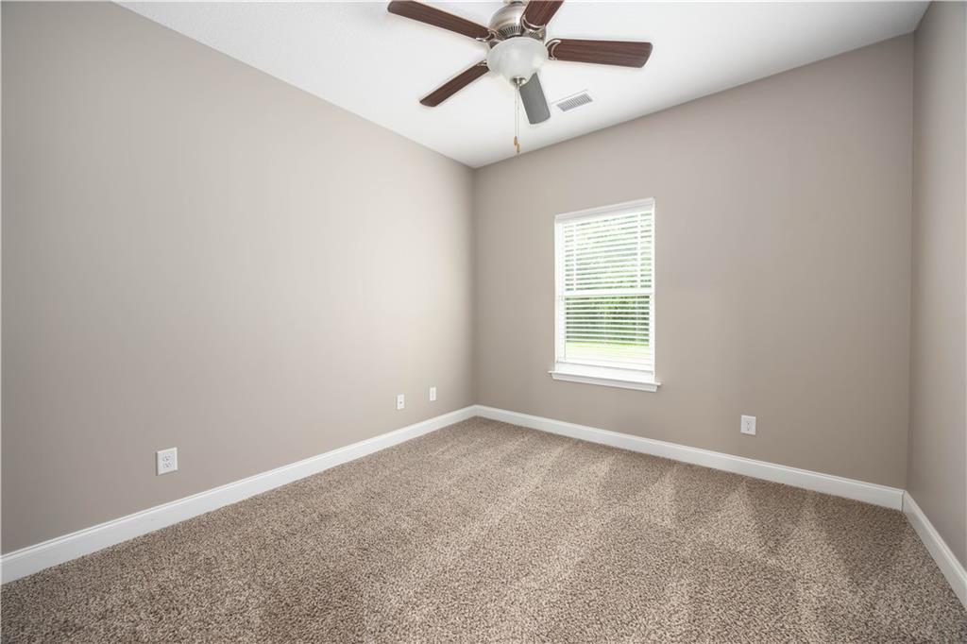
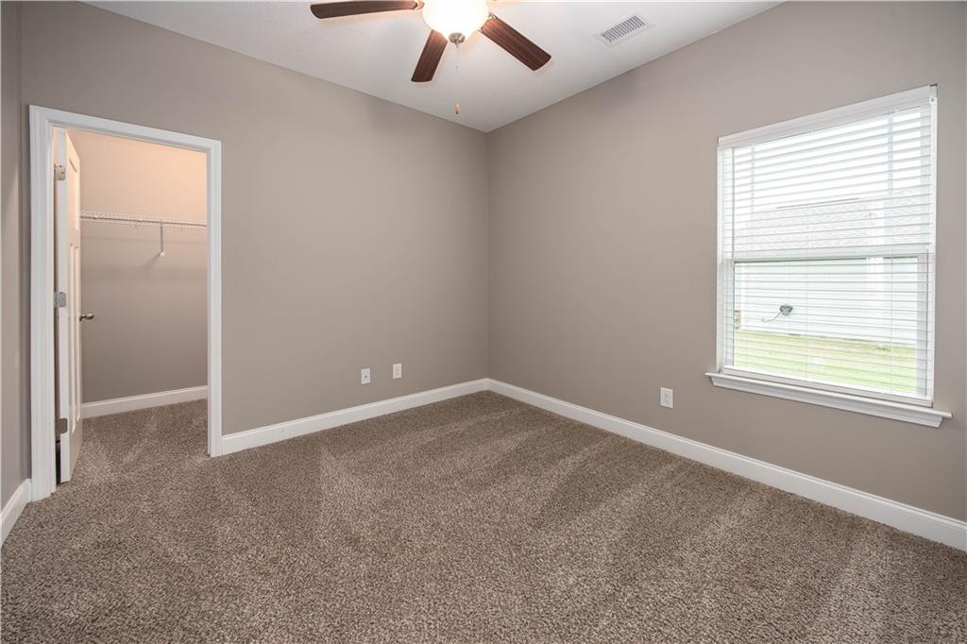
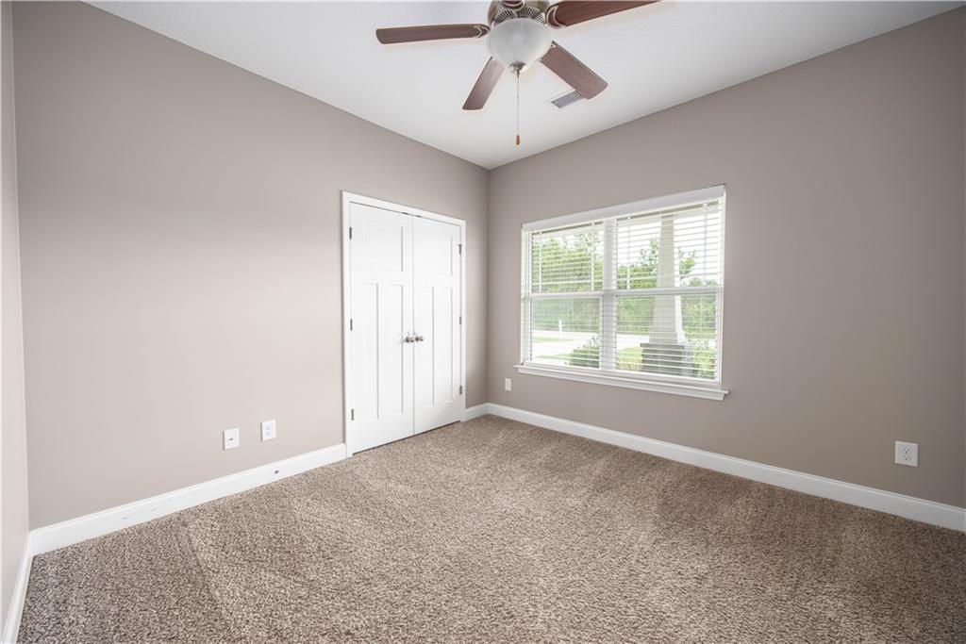
LVP flooring runs through the main living spaces, master bedroom, and bathrooms, while the guest bedrooms have soft, cozy carpet underfoot. The kitchen has just the right amount of cabinet space, granite countertops, and a roomy island that looks right into the living room--perfect for everyday life or hosting friends.

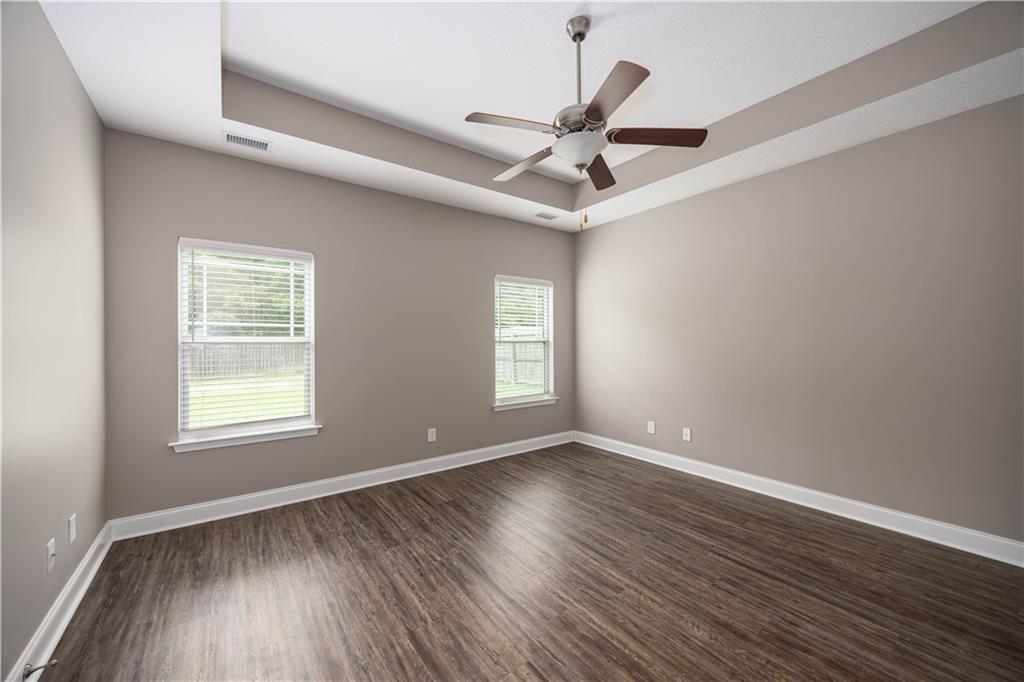
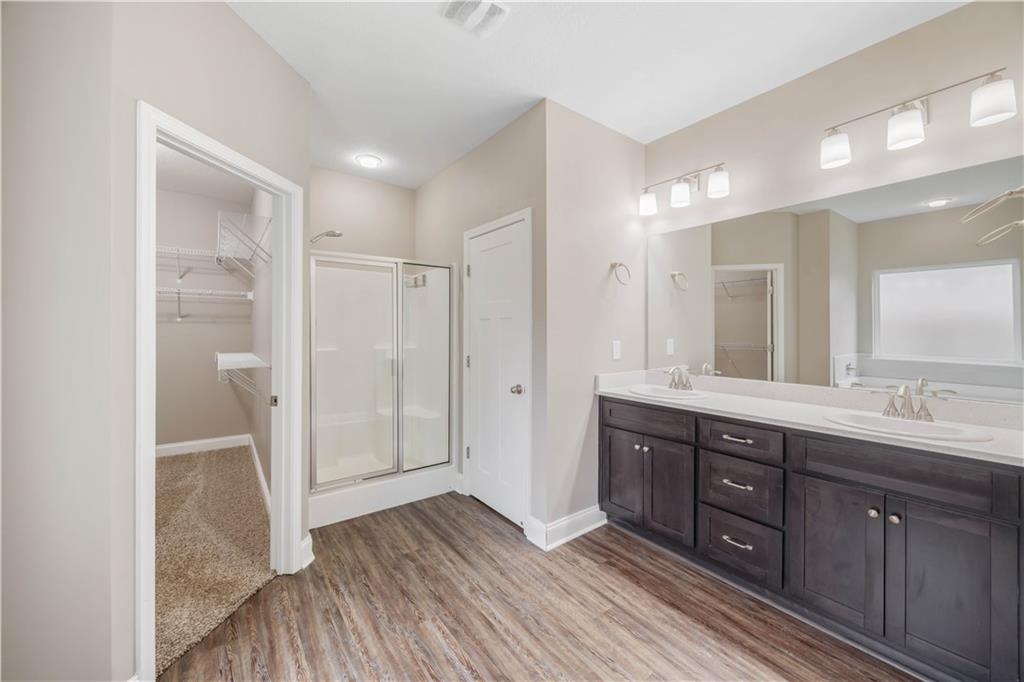
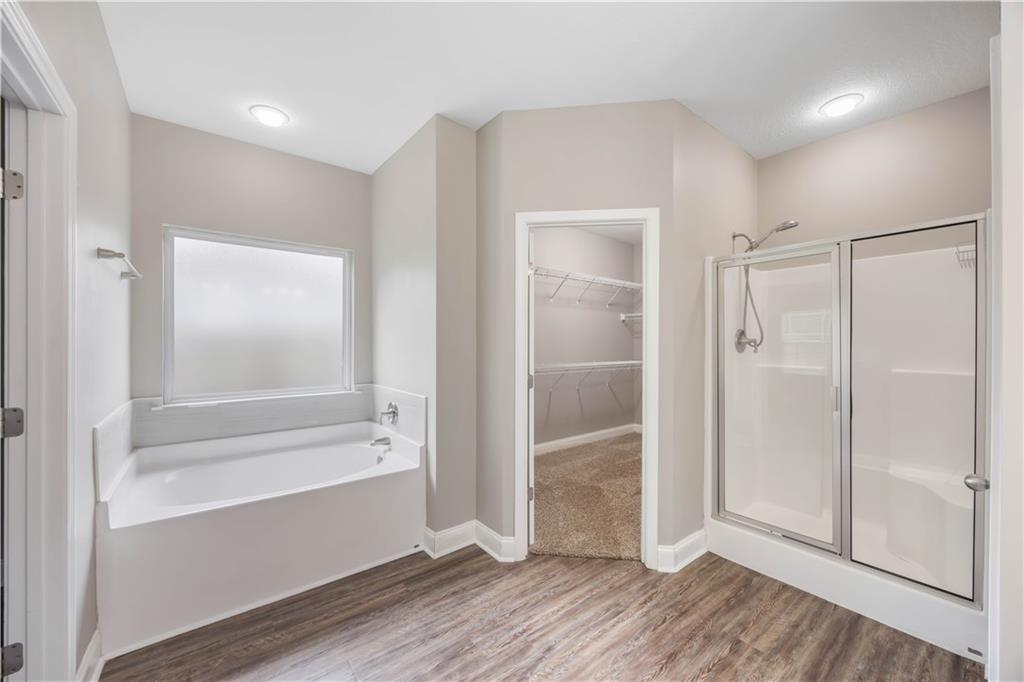
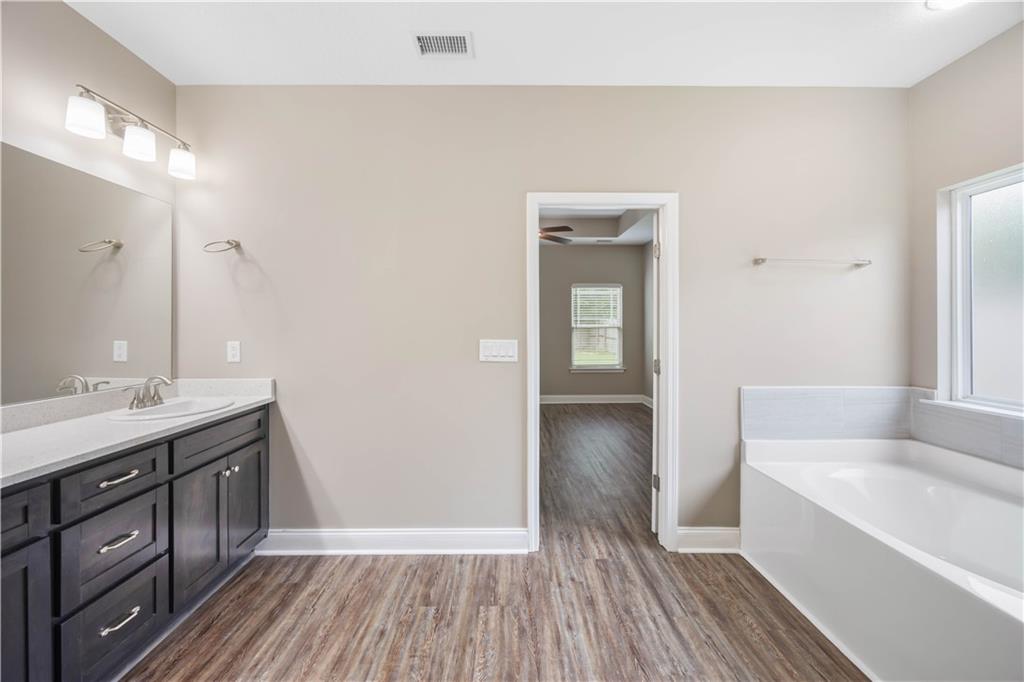
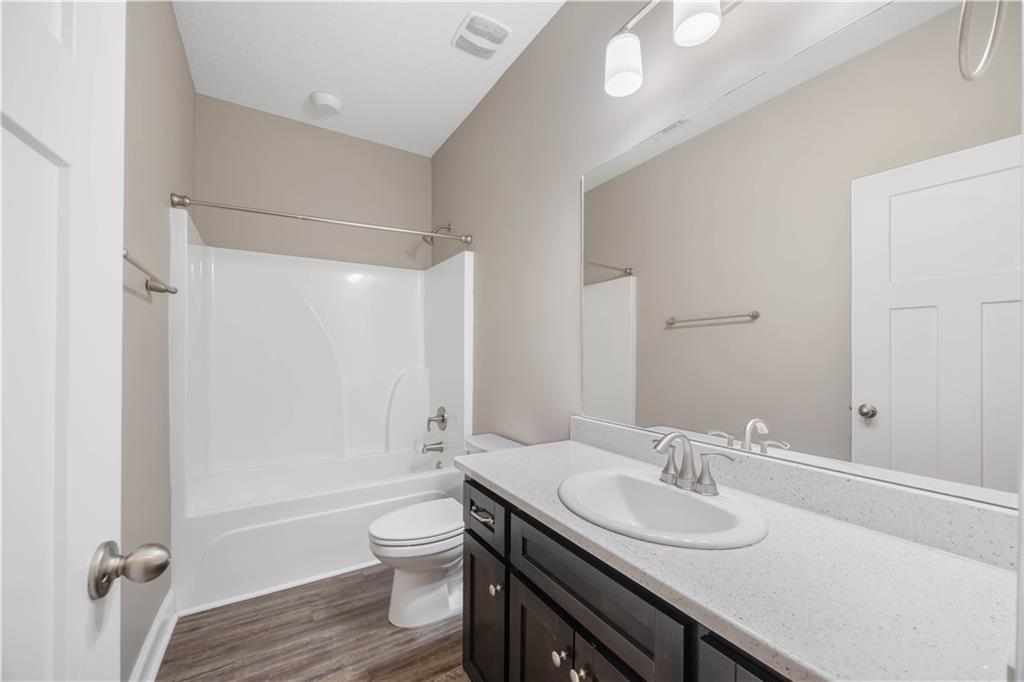
The master suite features tray ceilings, a large walk-in closet, and a private bath with a double granite vanity, soaking tub, and separate shower. Three additional bedrooms give you plenty of room for guests, hobbies, or a home office.

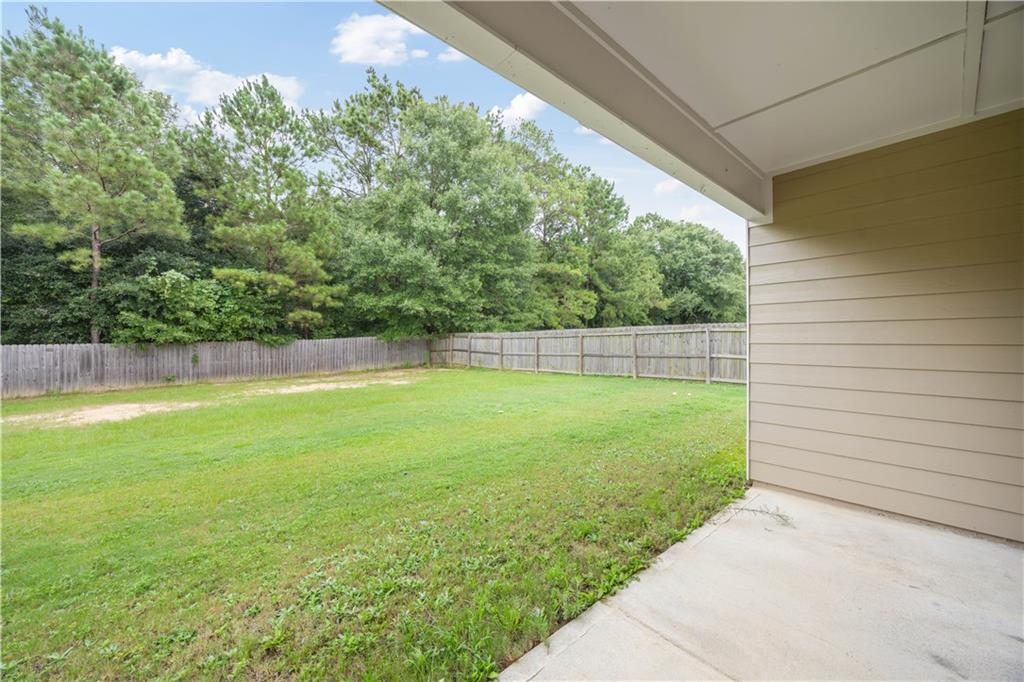
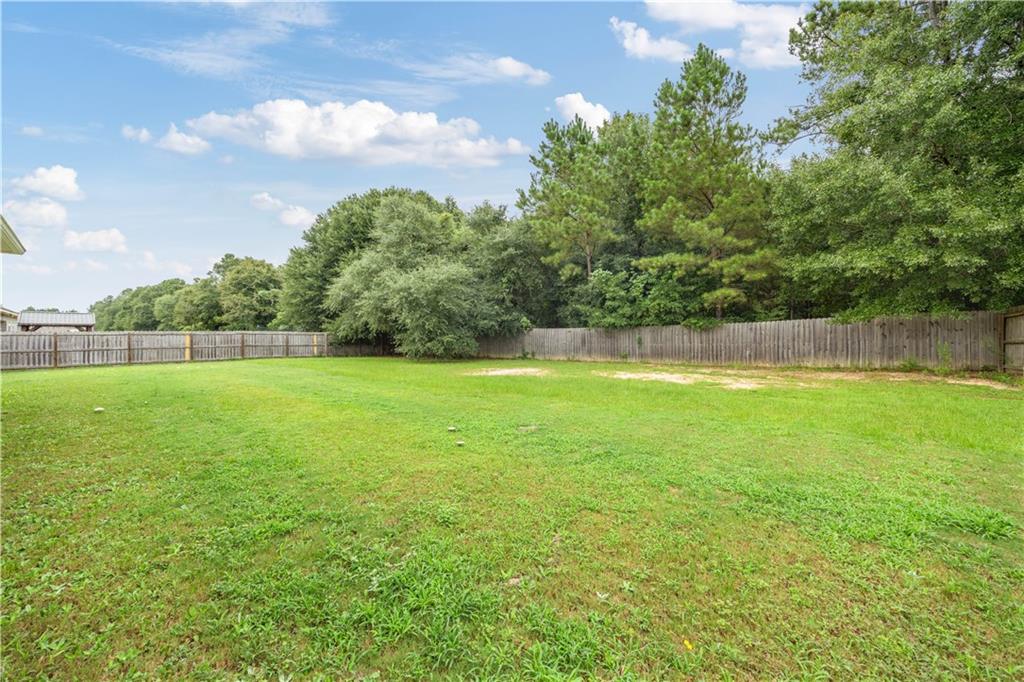
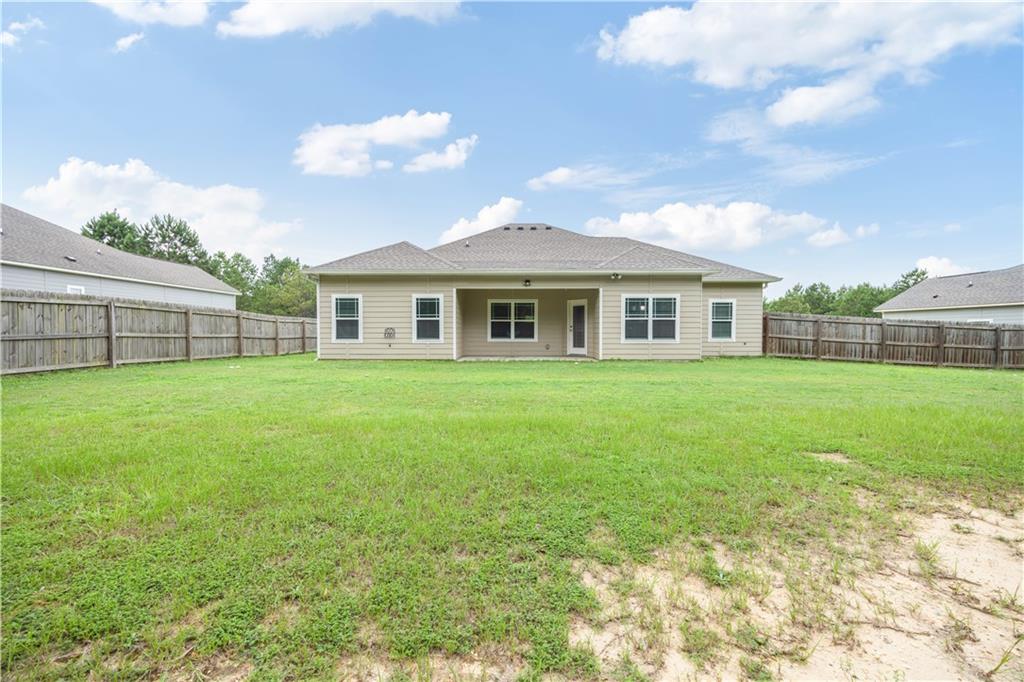
Out back, you'll find a fully fenced, level yard and a covered patio--just the spot for morning coffee or relaxing at the end of the day.

4
beds

2
baths

1,774 Sq.Ft. LIVING AREA

0.34 Acres lot

Carson Paris

Carson Paris

Features & Amenities

Interior

  • total bedrooms4
  • Total bathrooms2
  • full bathrooms2
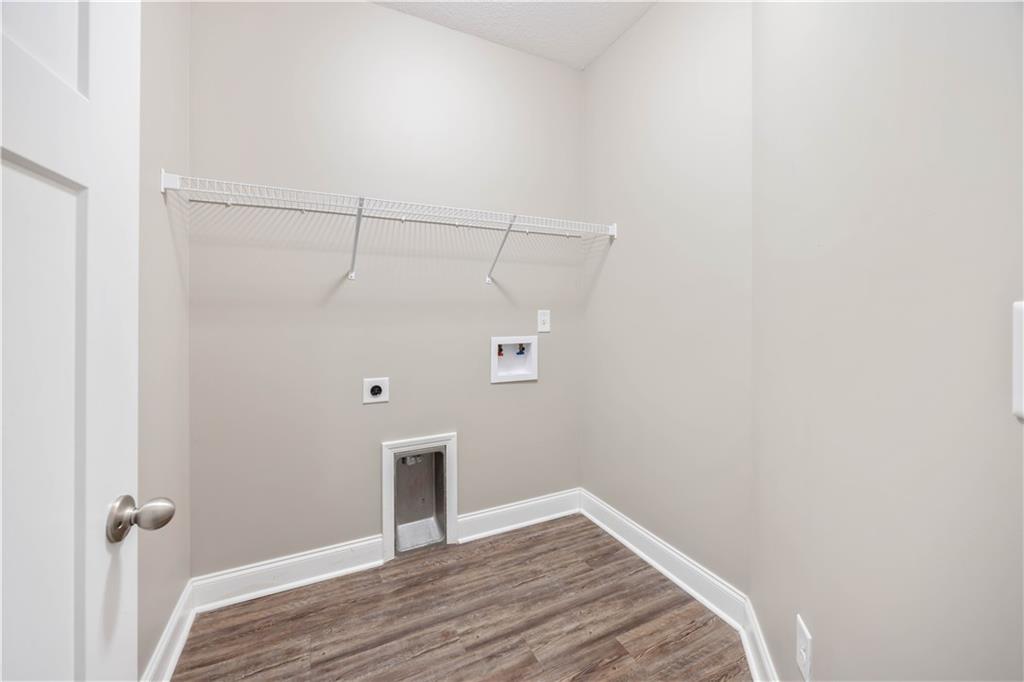
  • Laundry room Laundry Room
  • Flooring Carpet, Luxury Vinyl
  • Fireplace None
  • APPLIANCES Dishwasher, Electric Range, Microwave
  • other interior Features Double Vanity, Pull Down Attic Stairs

Area & Lot

  • Status Sold
  • Date Sold October 8, 2025
  • Living Area1,774 Sq.Ft.
  • Total Area1,774 Sq.Ft.
  • Lot Area0.34 Acres
  • MLS® IDE101667
  • TypeResidential
  • YEAR BUILT2020
  • NeighborhoodFort Mitchell
  • Architecture StylesModern
  • Water FrontageNone
  • View DescriptionNeighborhood

Exterior

  • STORIES1
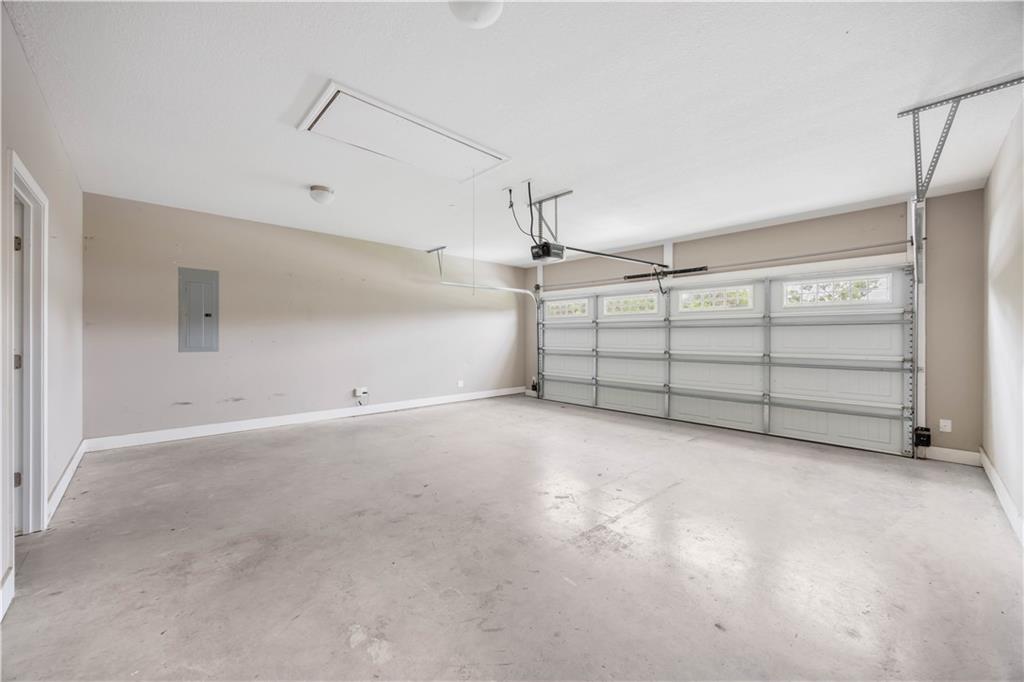
  • Garage Space2.0
  • water SourcePrivate
  • utilitiesCable Available, Electricity Available, Underground Utilities, Water Available
  • PoolNone, Community
  • roofShingle
  • lot featuresBack Yard
  • parkingDriveway, Garage, Garage Door Opener
  • HEAT TYPECentral
  • AIR CONDITIONINGCentral Air, Ceiling Fan(s)
  • sewerSeptic Tank
  • Disability FeaturesNone
  • security FeaturesCarbon Monoxide Detector(s)
  • Green featuresNone
  • other exterior FeaturesPrivate Yard

Financial

  • Sales Price$290,000
  • Real Estate Tax $1,806/yr
  • HOA $400/yr
View Virtual Tour

Fort Mitchell

Explore

Service That Feels Personal

A strong connection to the Columbus community meets a high standard of care, creating thoughtful guidance from the first conversation through the next chapter.

Follow on Instagram