Leave a Message

Thank you for your message. I will be in touch with you shortly.

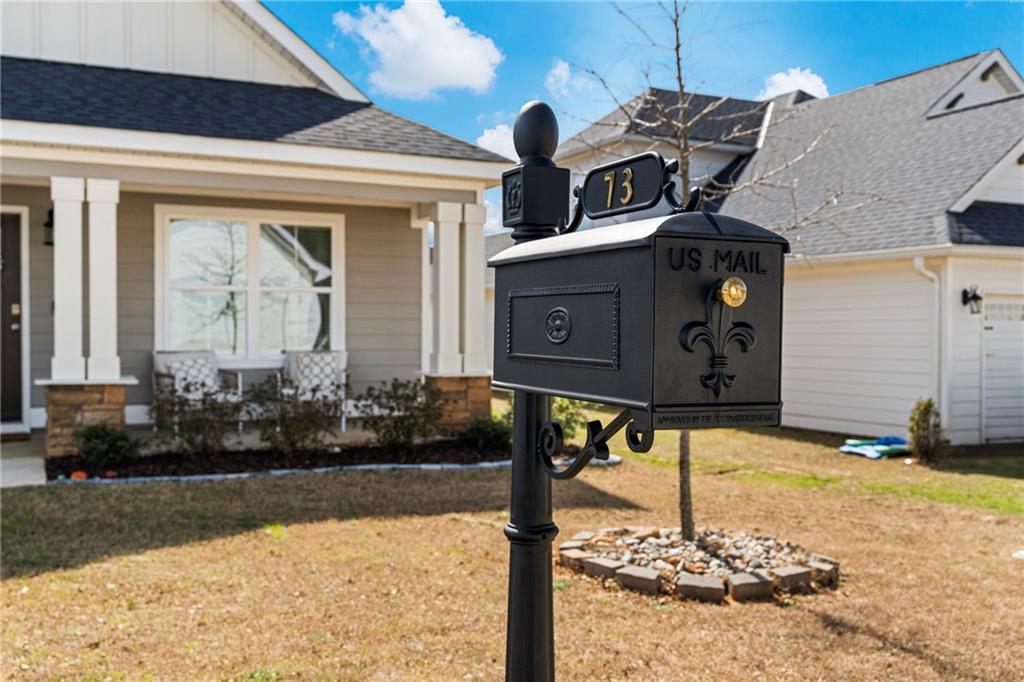
73 Ivy Loop
73 Ivy Loop
73 Ivy Loop
73 Ivy Loop
73 Ivy Loop
73 Ivy Loop
73 Ivy Loop
73 Ivy Loop
73 Ivy Loop
73 Ivy Loop
73 Ivy Loop
73 Ivy Loop
73 Ivy Loop
73 Ivy Loop
73 Ivy Loop
73 Ivy Loop
73 Ivy Loop
73 Ivy Loop
73 Ivy Loop
73 Ivy Loop
73 Ivy Loop
73 Ivy Loop
73 Ivy Loop
73 Ivy Loop
73 Ivy Loop
73 Ivy Loop
73 Ivy Loop
73 Ivy Loop
SEE ALL PHOTOS
73 Ivy Loop
73 Ivy Loop
73 Ivy Loop
73 Ivy Loop
73 Ivy Loop
73 Ivy Loop
73 Ivy Loop
73 Ivy Loop
73 Ivy Loop
73 Ivy Loop
73 Ivy Loop
73 Ivy Loop
73 Ivy Loop
73 Ivy Loop
73 Ivy Loop
73 Ivy Loop
73 Ivy Loop
73 Ivy Loop
73 Ivy Loop
73 Ivy Loop
73 Ivy Loop
73 Ivy Loop
73 Ivy Loop
73 Ivy Loop
73 Ivy Loop
73 Ivy Loop
73 Ivy Loop
73 Ivy Loop
Sold

73 Ivy Loop

73 Ivy Loop, Phenix City, AL 36867

$326,000
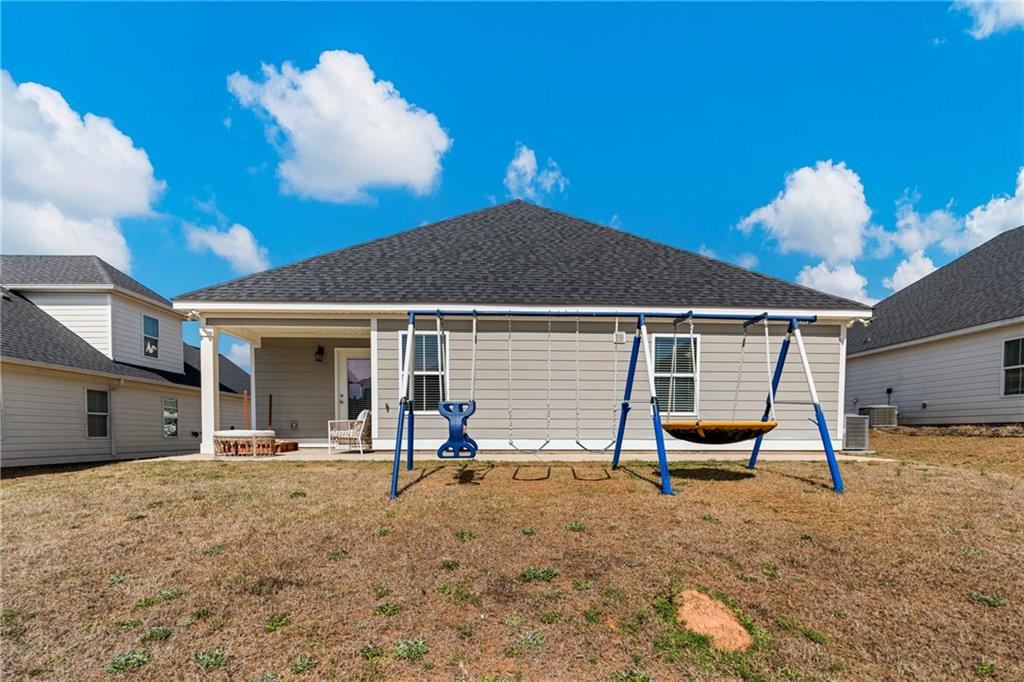
Fencing WILL be installed.
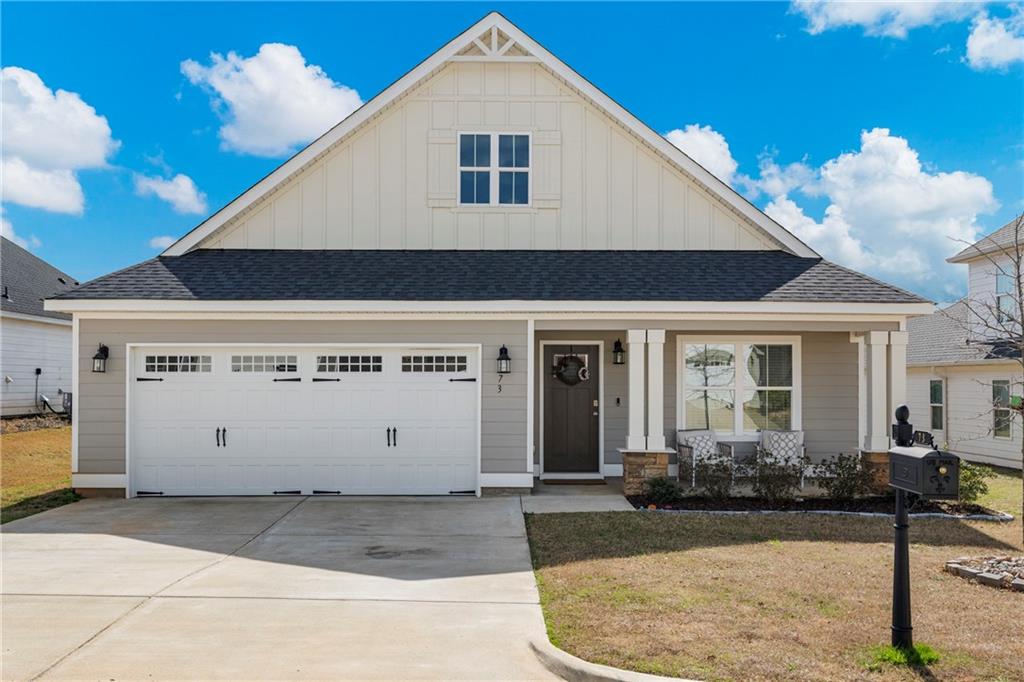
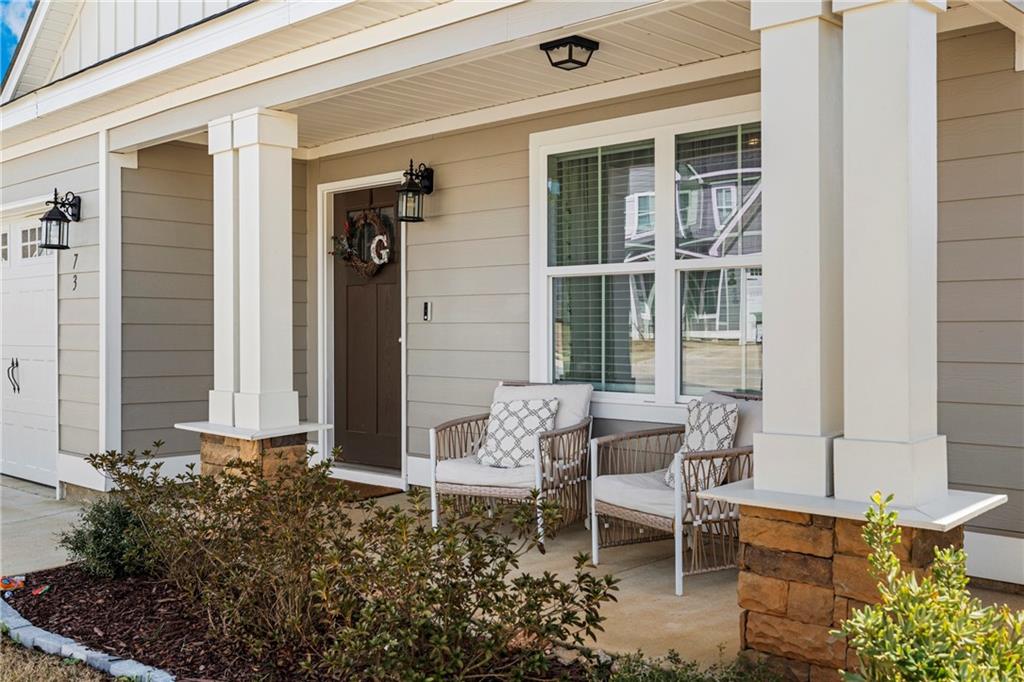
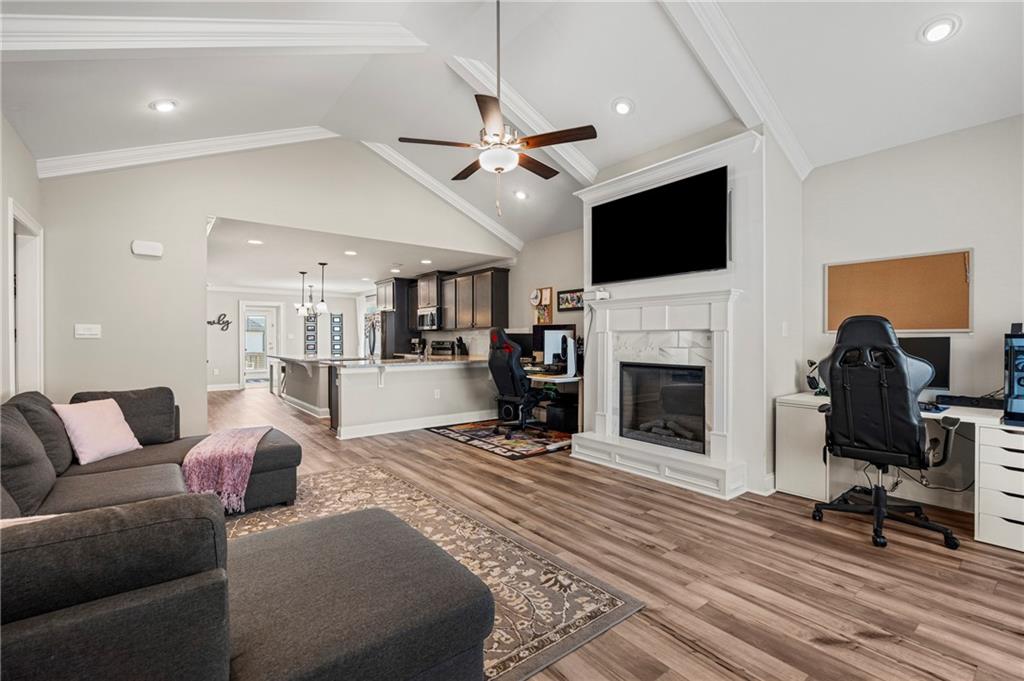
Welcome to easy, modern living in Ivy Creek. Built in 2023 and exceptionally well maintained, 73 Ivy Loop offers the feel of new construction without the wait; clean, stylish, and move-in ready from the moment you arrive.

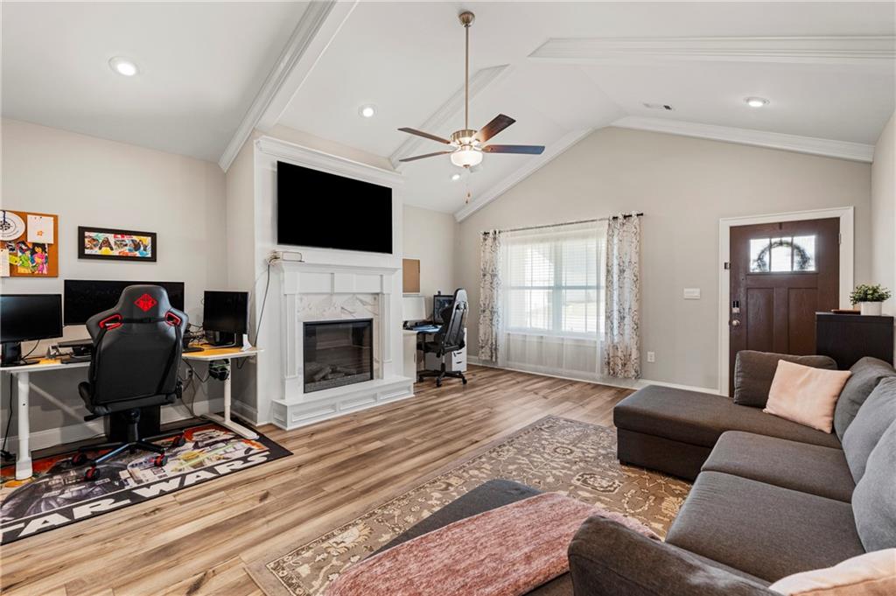
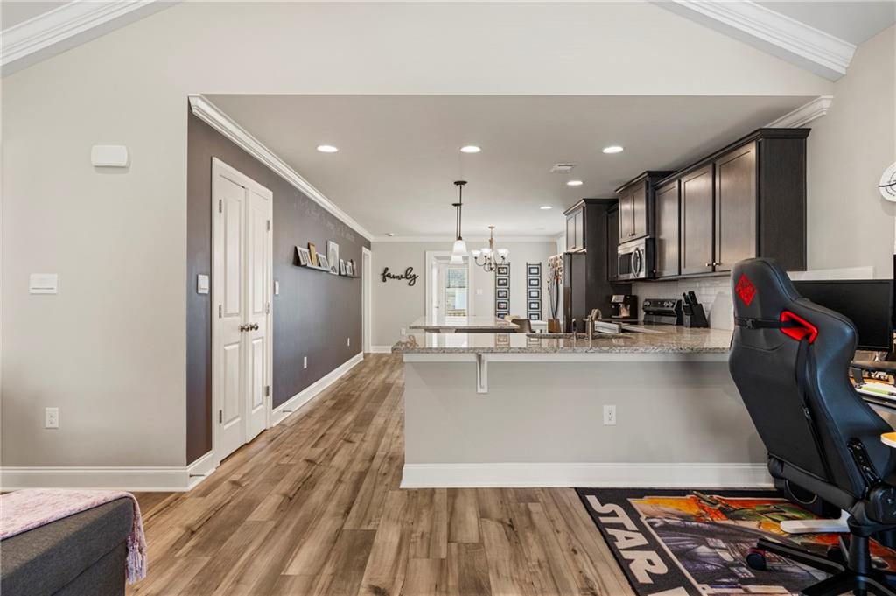
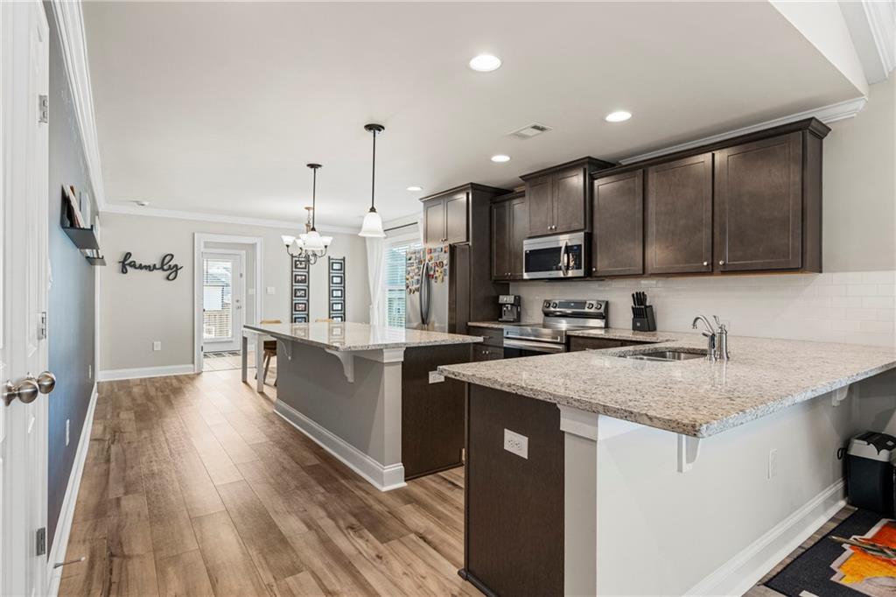
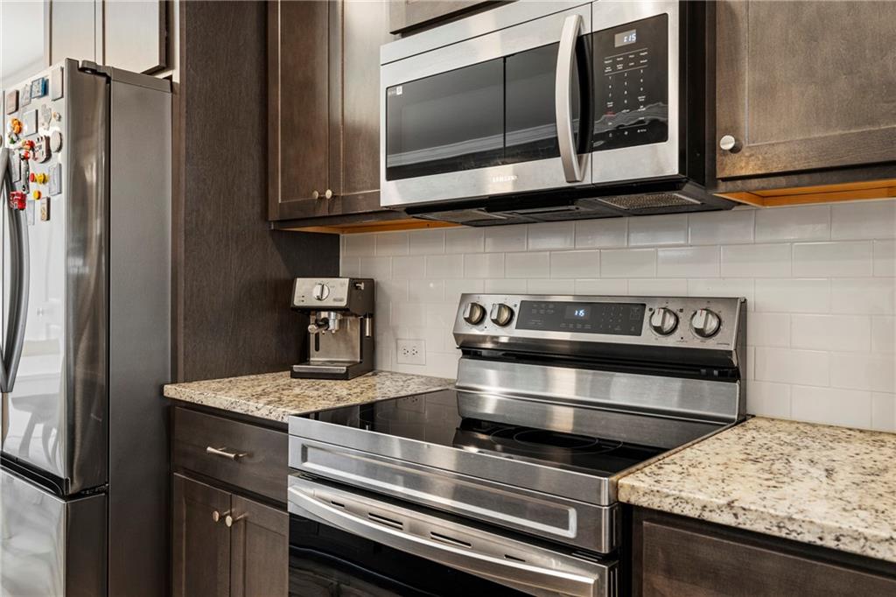
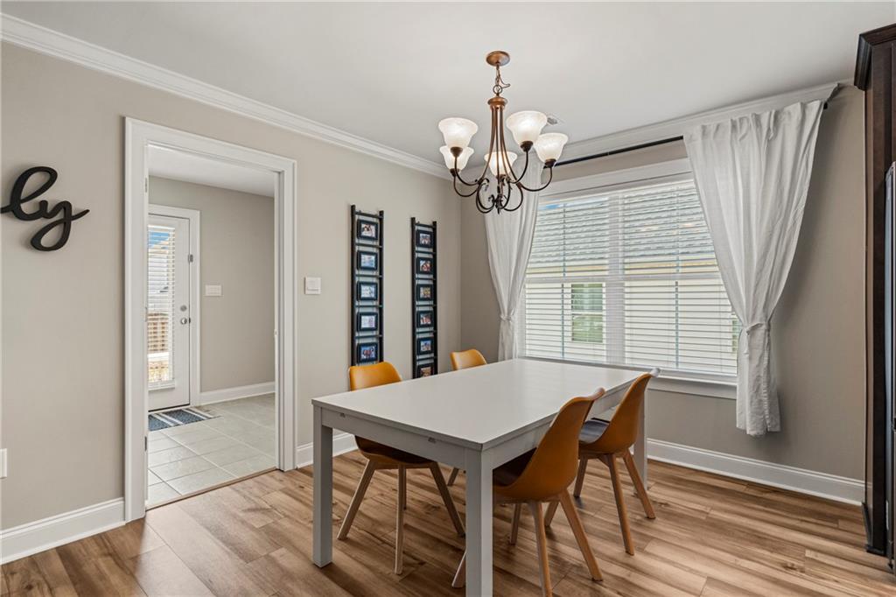
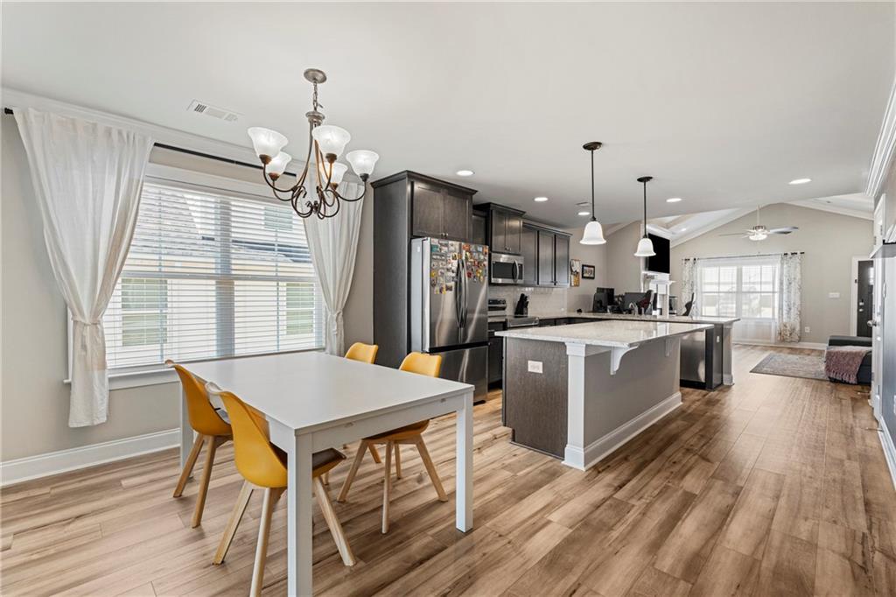
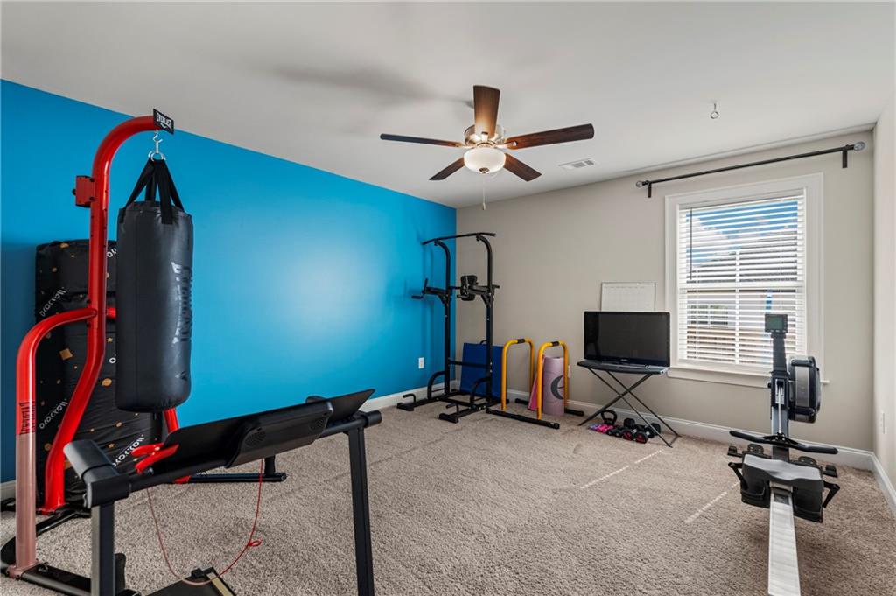
Inside, durable LVP flooring flows through the main living areas, creating a warm and cohesive space designed for both everyday living and entertaining. The kitchen is truly the heart of the home, featuring granite countertops, abundant prep space, and multiple areas for seating; ideal for gathering, cooking, and staying connected. Whether hosting friends or managing a busy weeknight, this layout was built for real life.

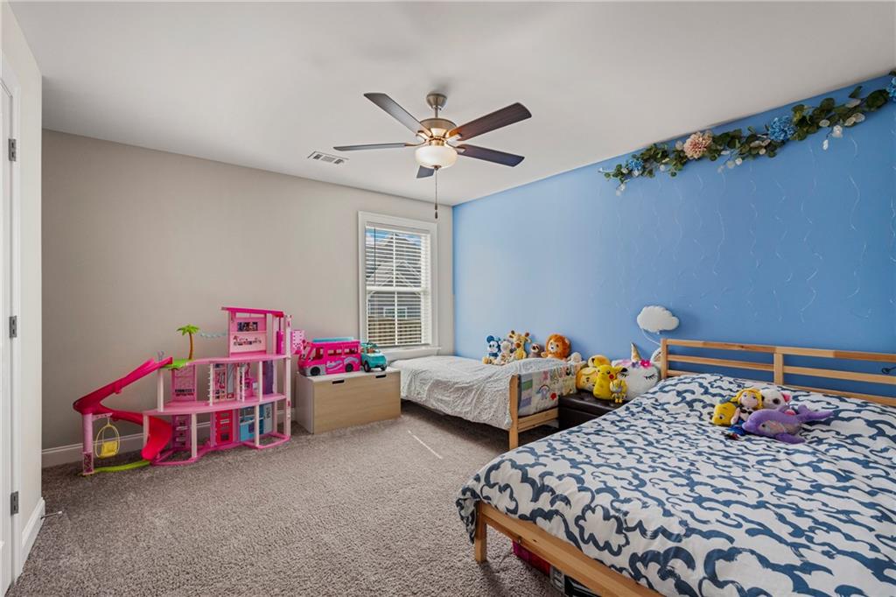
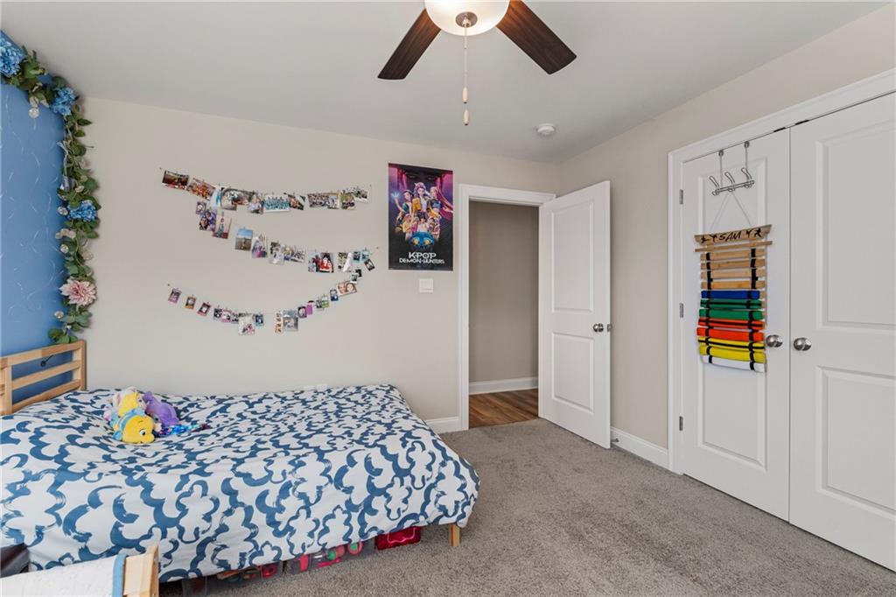
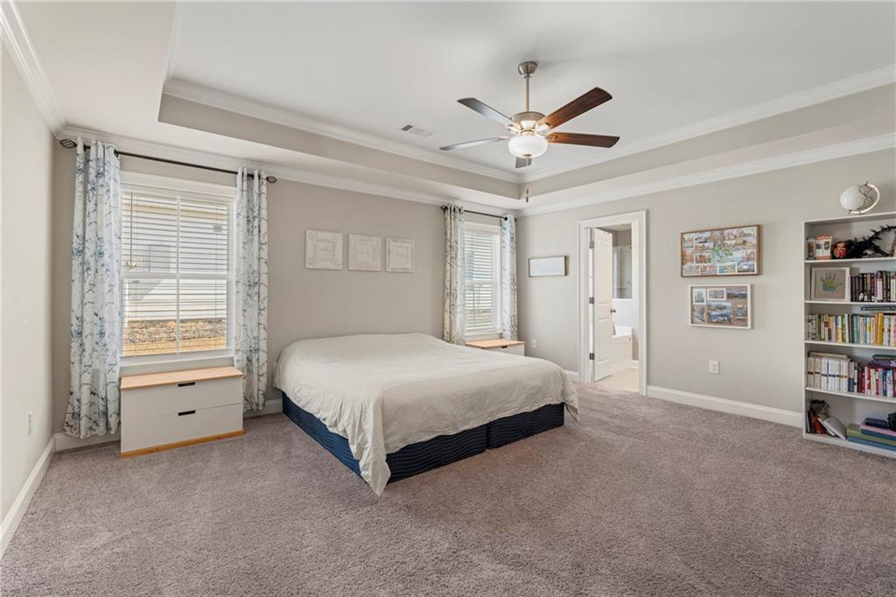
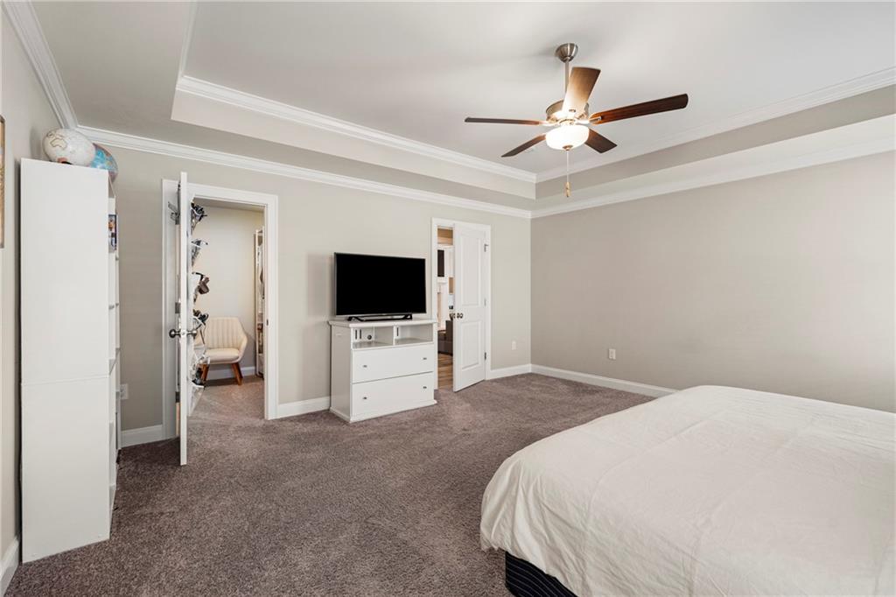
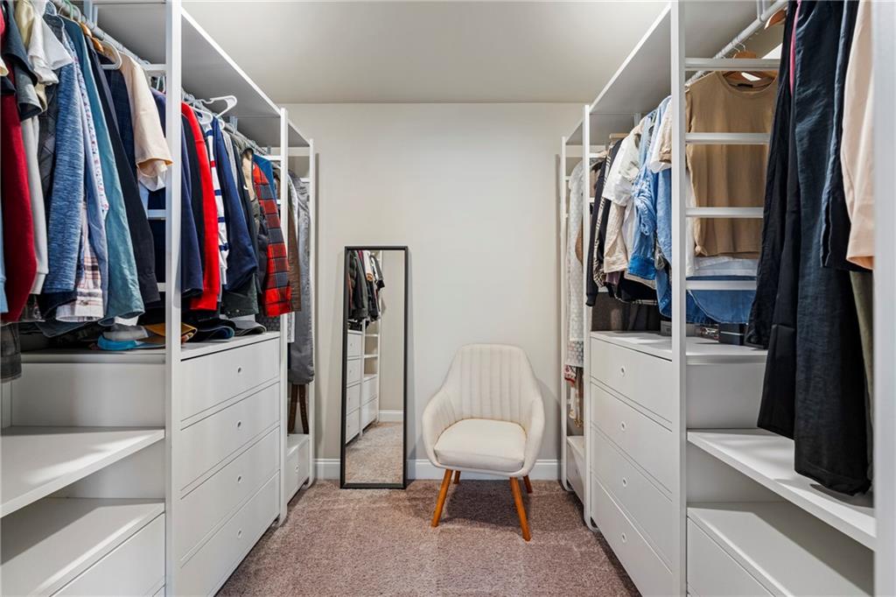
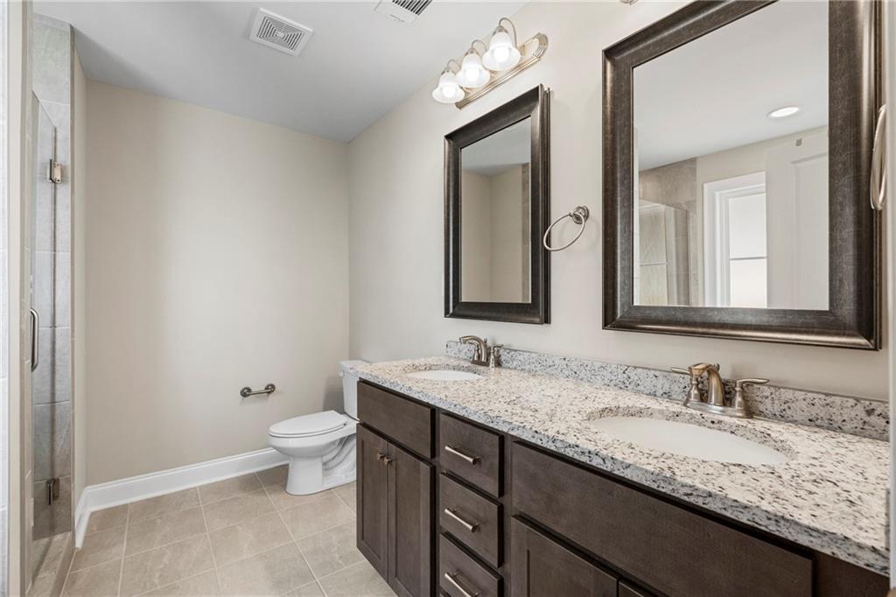
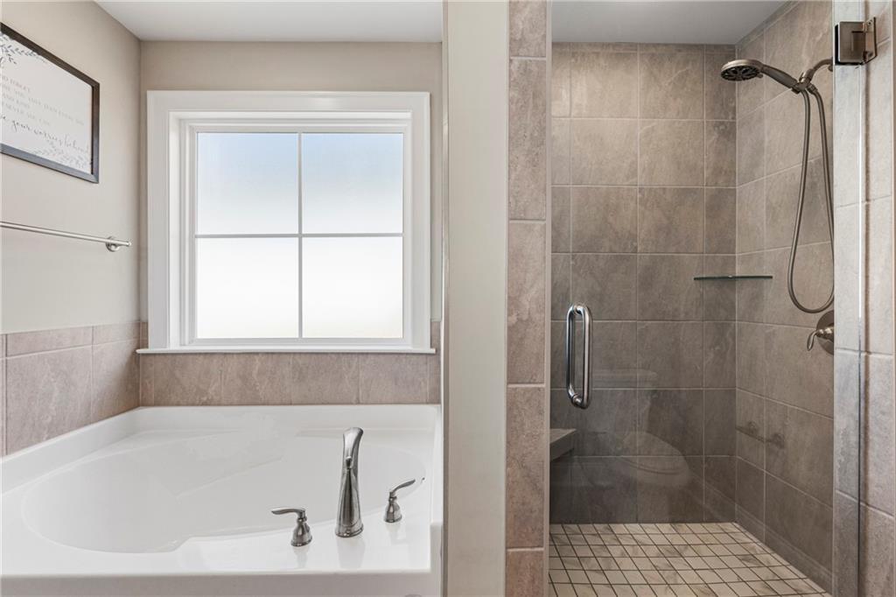
The split floorplan provides added privacy, with a spacious primary suite that includes an updated custom closet designed for both function and organization. Secondary bedrooms are thoughtfully positioned to maximize comfort and flexibility.

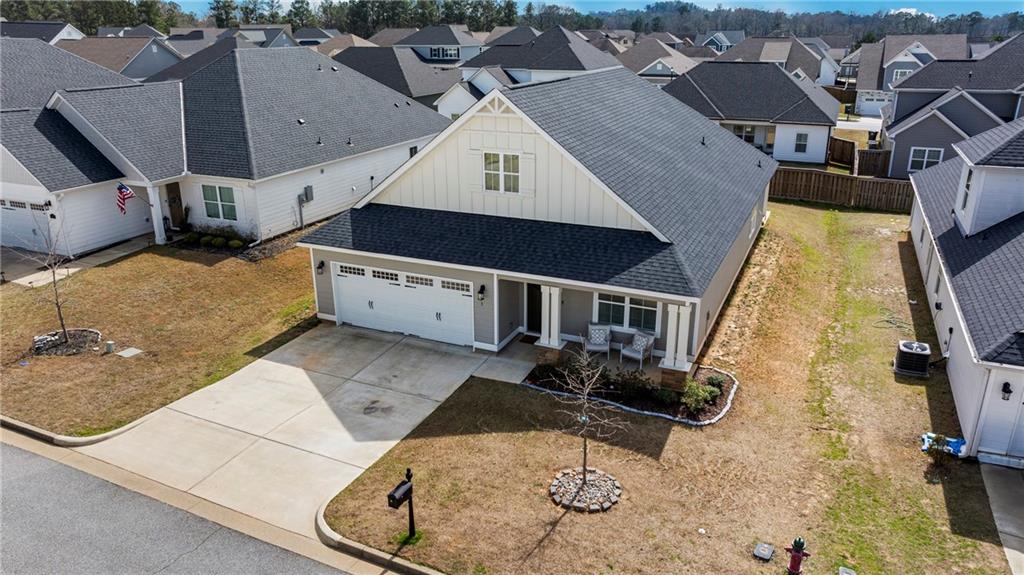
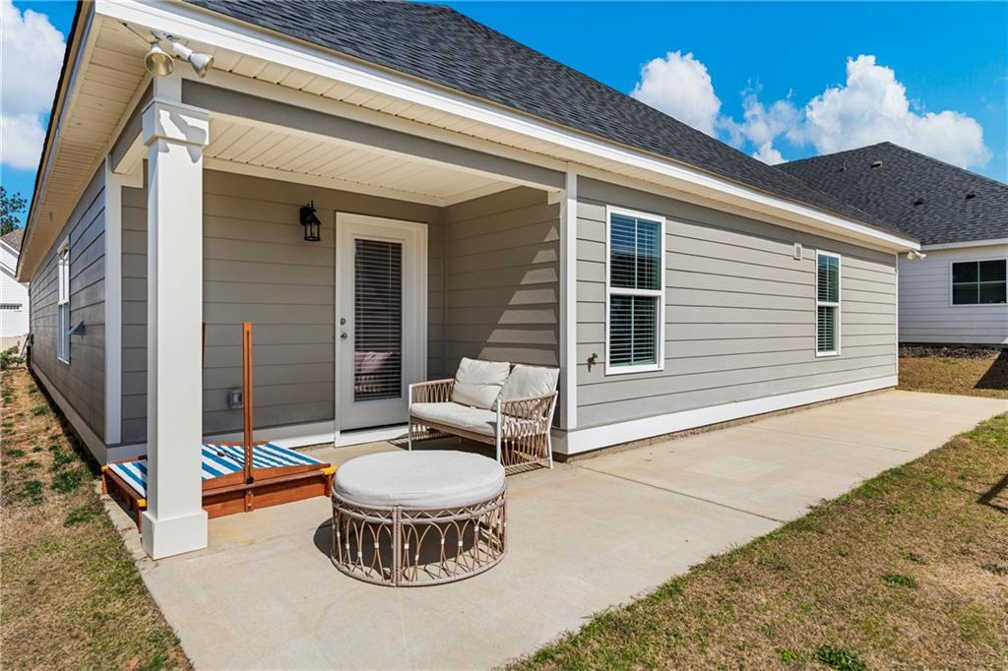
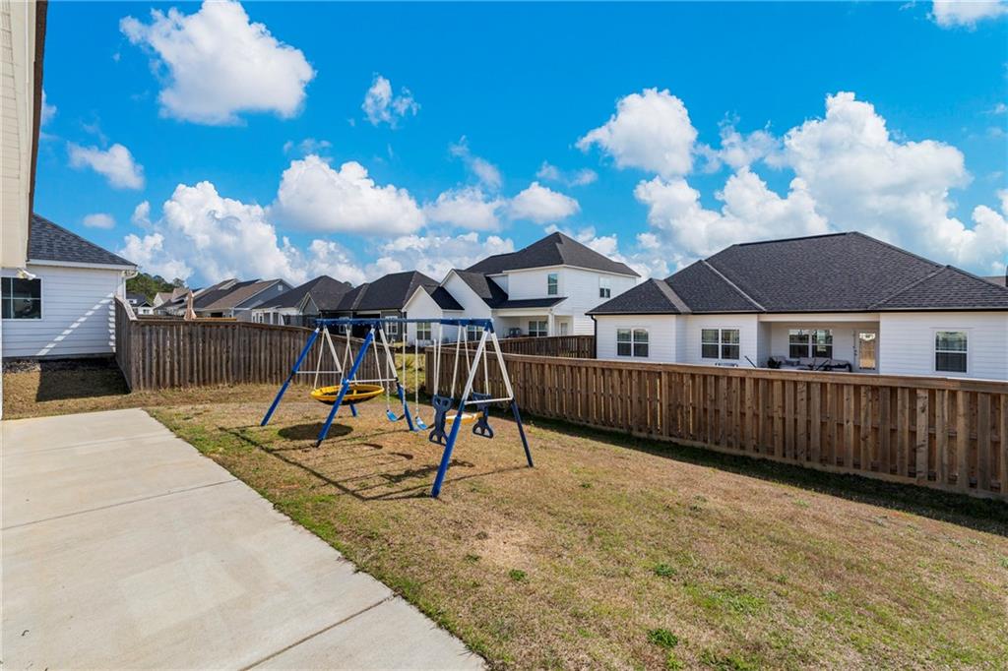
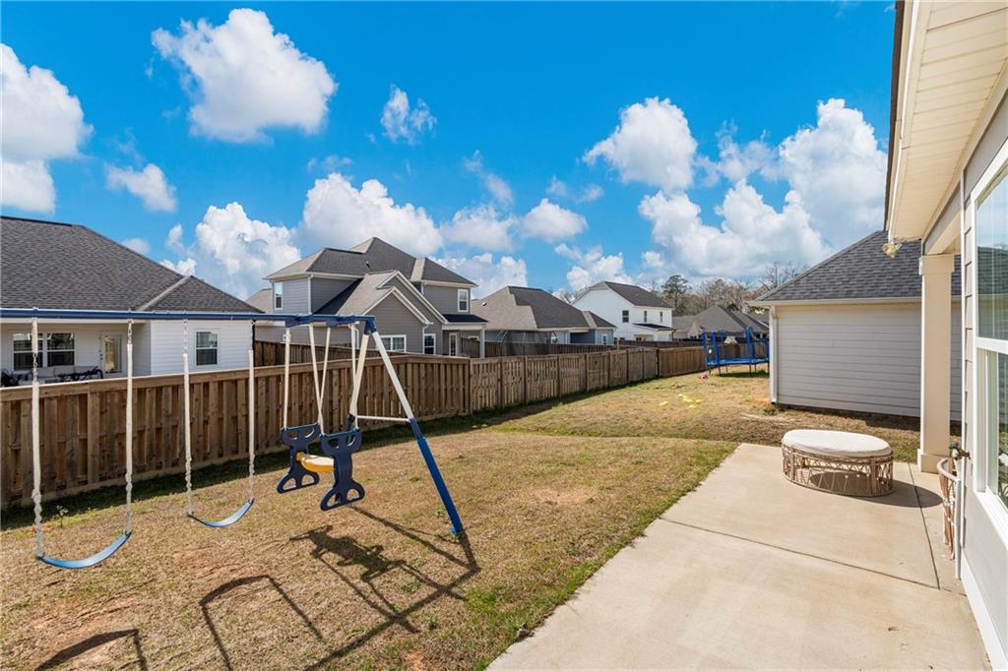
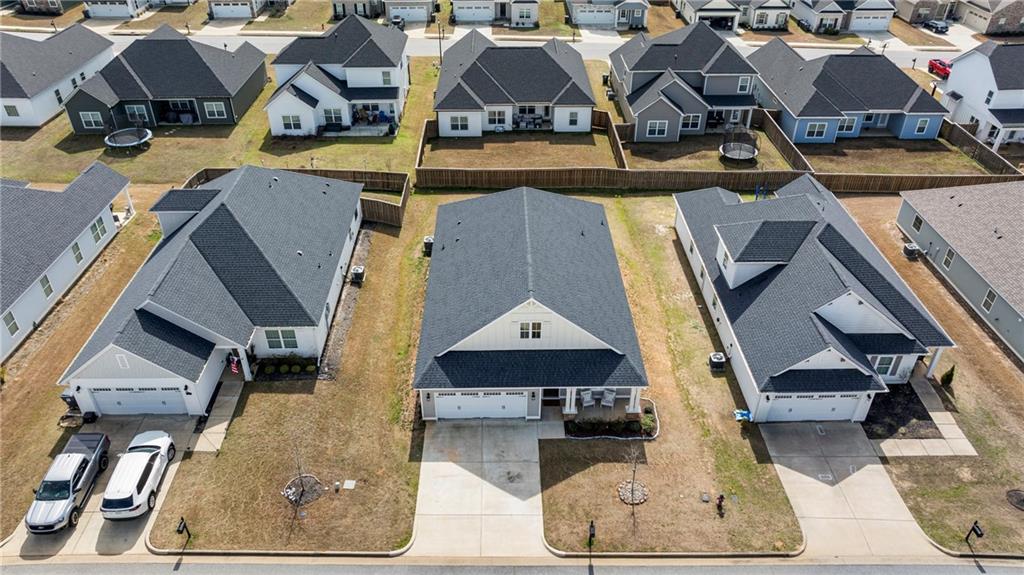
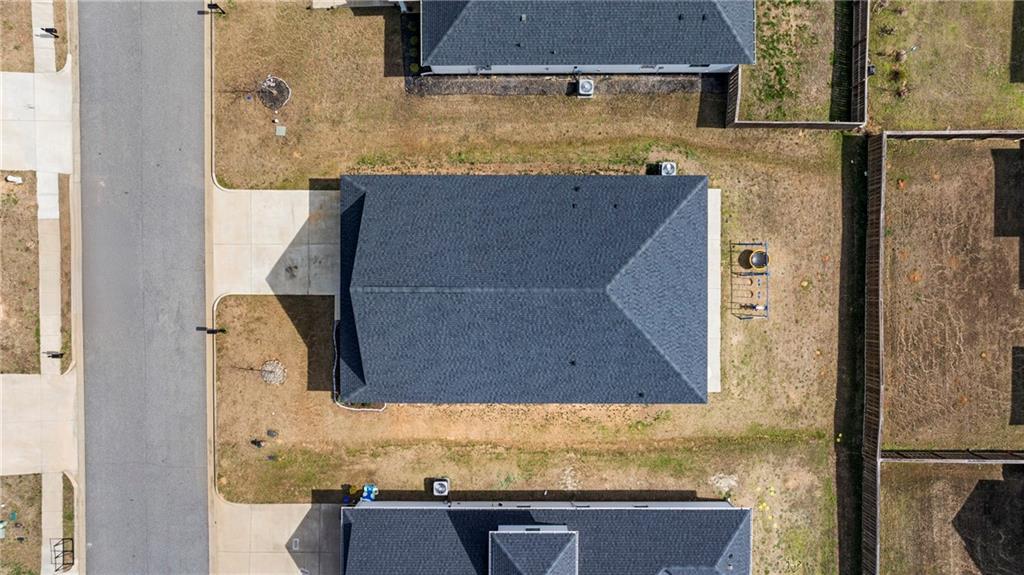
Outside, enjoy a low-maintenance yard with a fence scheduled to be installed prior to closing, offering added convenience and peace of mind. Located in the desirable Ivy Creek subdivision, you'll also enjoy sidewalks and community playgrounds; perfect for walks, outdoor time, and connecting with neighbors.

If you've been searching for a newer home that combines style, simplicity, and livability, this one is worth a closer look. Schedule your showing today

3
beds

2
baths

1,787 Sq.Ft. LIVING AREA

6,782.29 Sq.Ft. lot

Carson Paris

Carson Paris

Features & Amenities

Interior

  • total bedrooms3
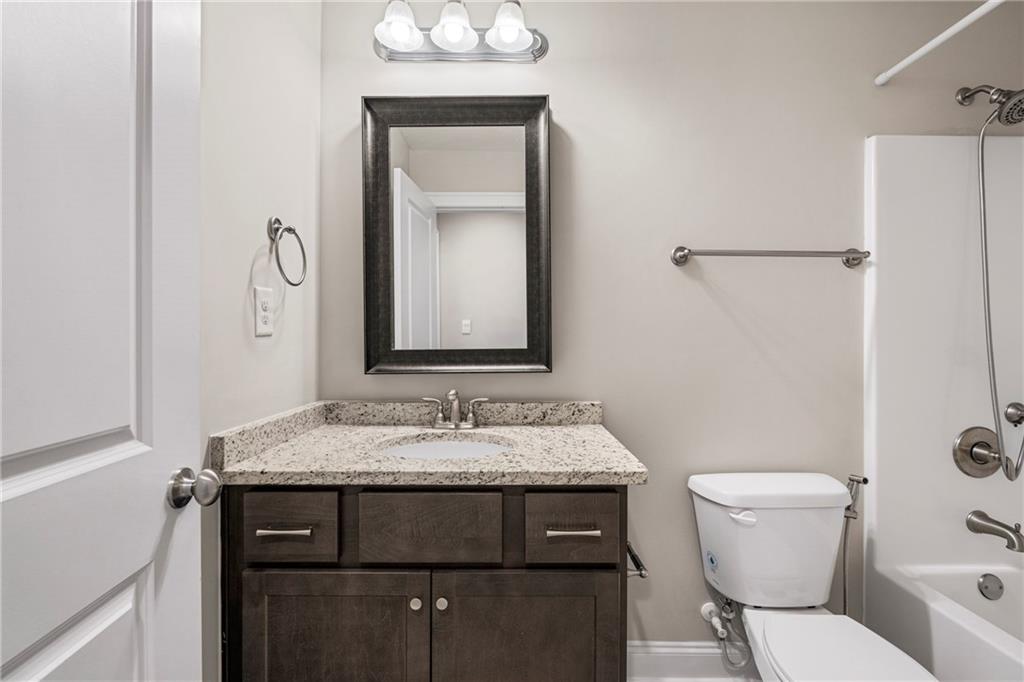
  • Total bathrooms2
  • full bathrooms2
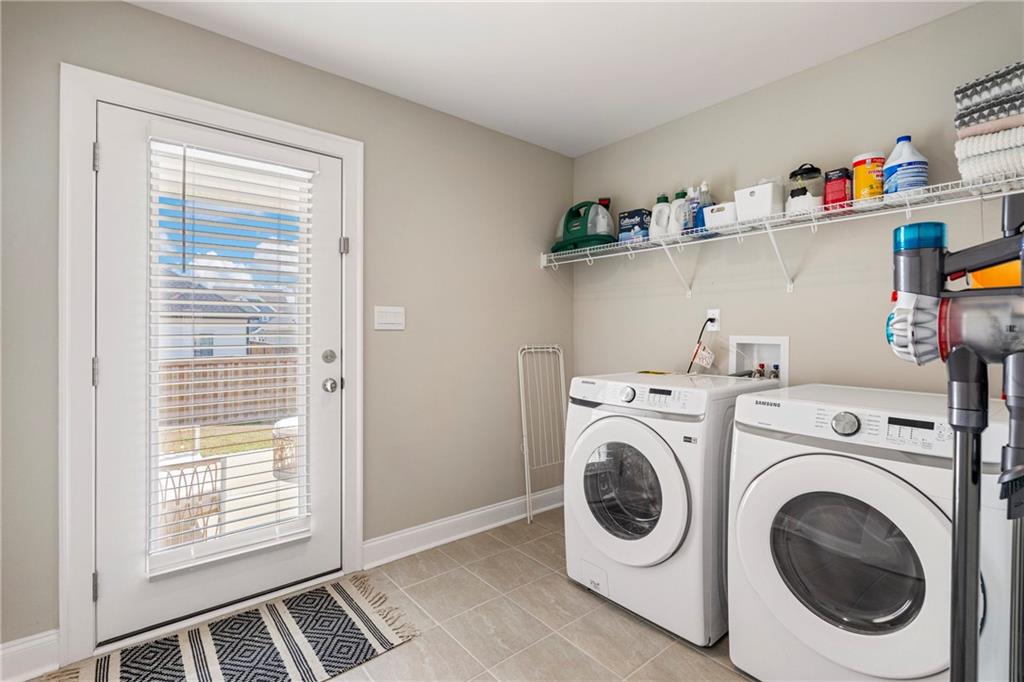
  • Laundry room Electric Dryer Hookup, Laundry Room
  • Flooring Carpet, Luxury Vinyl
  • Fireplace Electric, Insert, Great Room
  • APPLIANCES Dryer, Dishwasher, Electric Cooktop, Electric Oven, Electric Range, Electric Water Heater, Refrigerator, Washer
  • other interior Features Double Vanity, High Ceilings, Vaulted Ceiling(s), Walk-In Closet(s)

Area & Lot

  • Status Sold
  • Date Sold May 1, 2026
  • Living Area1,787 Sq.Ft.
  • Total Area1,787 Sq.Ft.
  • Lot Area6,782.29 Sq.Ft.
  • MLS® IDE103156
  • TypeResidential
  • YEAR BUILT2023
  • NeighborhoodSmiths Station
  • Architecture StylesBungalow, Craftsman
  • Water FrontageNone
  • View DescriptionNeighborhood

Exterior

  • STORIES1
  • Garage Space2.0
  • water SourcePublic
  • utilitiesCable Available, Electricity Available, Phone Available, Sewer Available, Water Available
  • PoolNone
  • roofComposition
  • lot featuresBack Yard, Front Yard, Level, Private, Sloped
  • parkingAttached, Garage Faces Front, Garage
  • HEAT TYPECentral, Electric
  • AIR CONDITIONINGCentral Air, Ceiling Fan(s), Electric
  • sewerPublic Sewer
  • Disability FeaturesNone
  • security FeaturesFire Alarm, Smoke Detector(s)
  • Green featuresNone
  • other exterior FeaturesPrivate Yard

Financial

  • Sales Price$326,000
  • Real Estate Tax $1,747/yr
  • HOA $200/yr
View Virtual Tour

Smiths Station

Explore

Service That Feels Personal

A strong connection to the Columbus community meets a high standard of care, creating thoughtful guidance from the first conversation through the next chapter.

Follow on Instagram